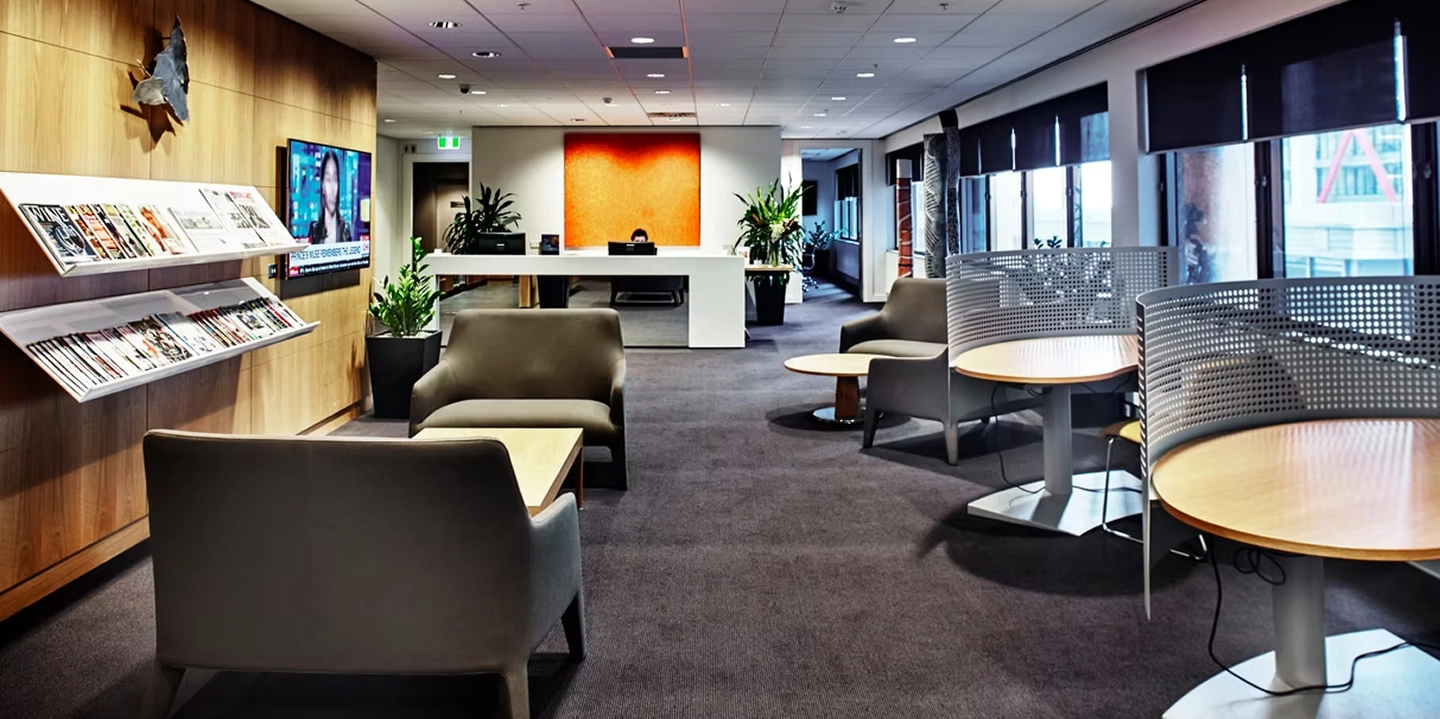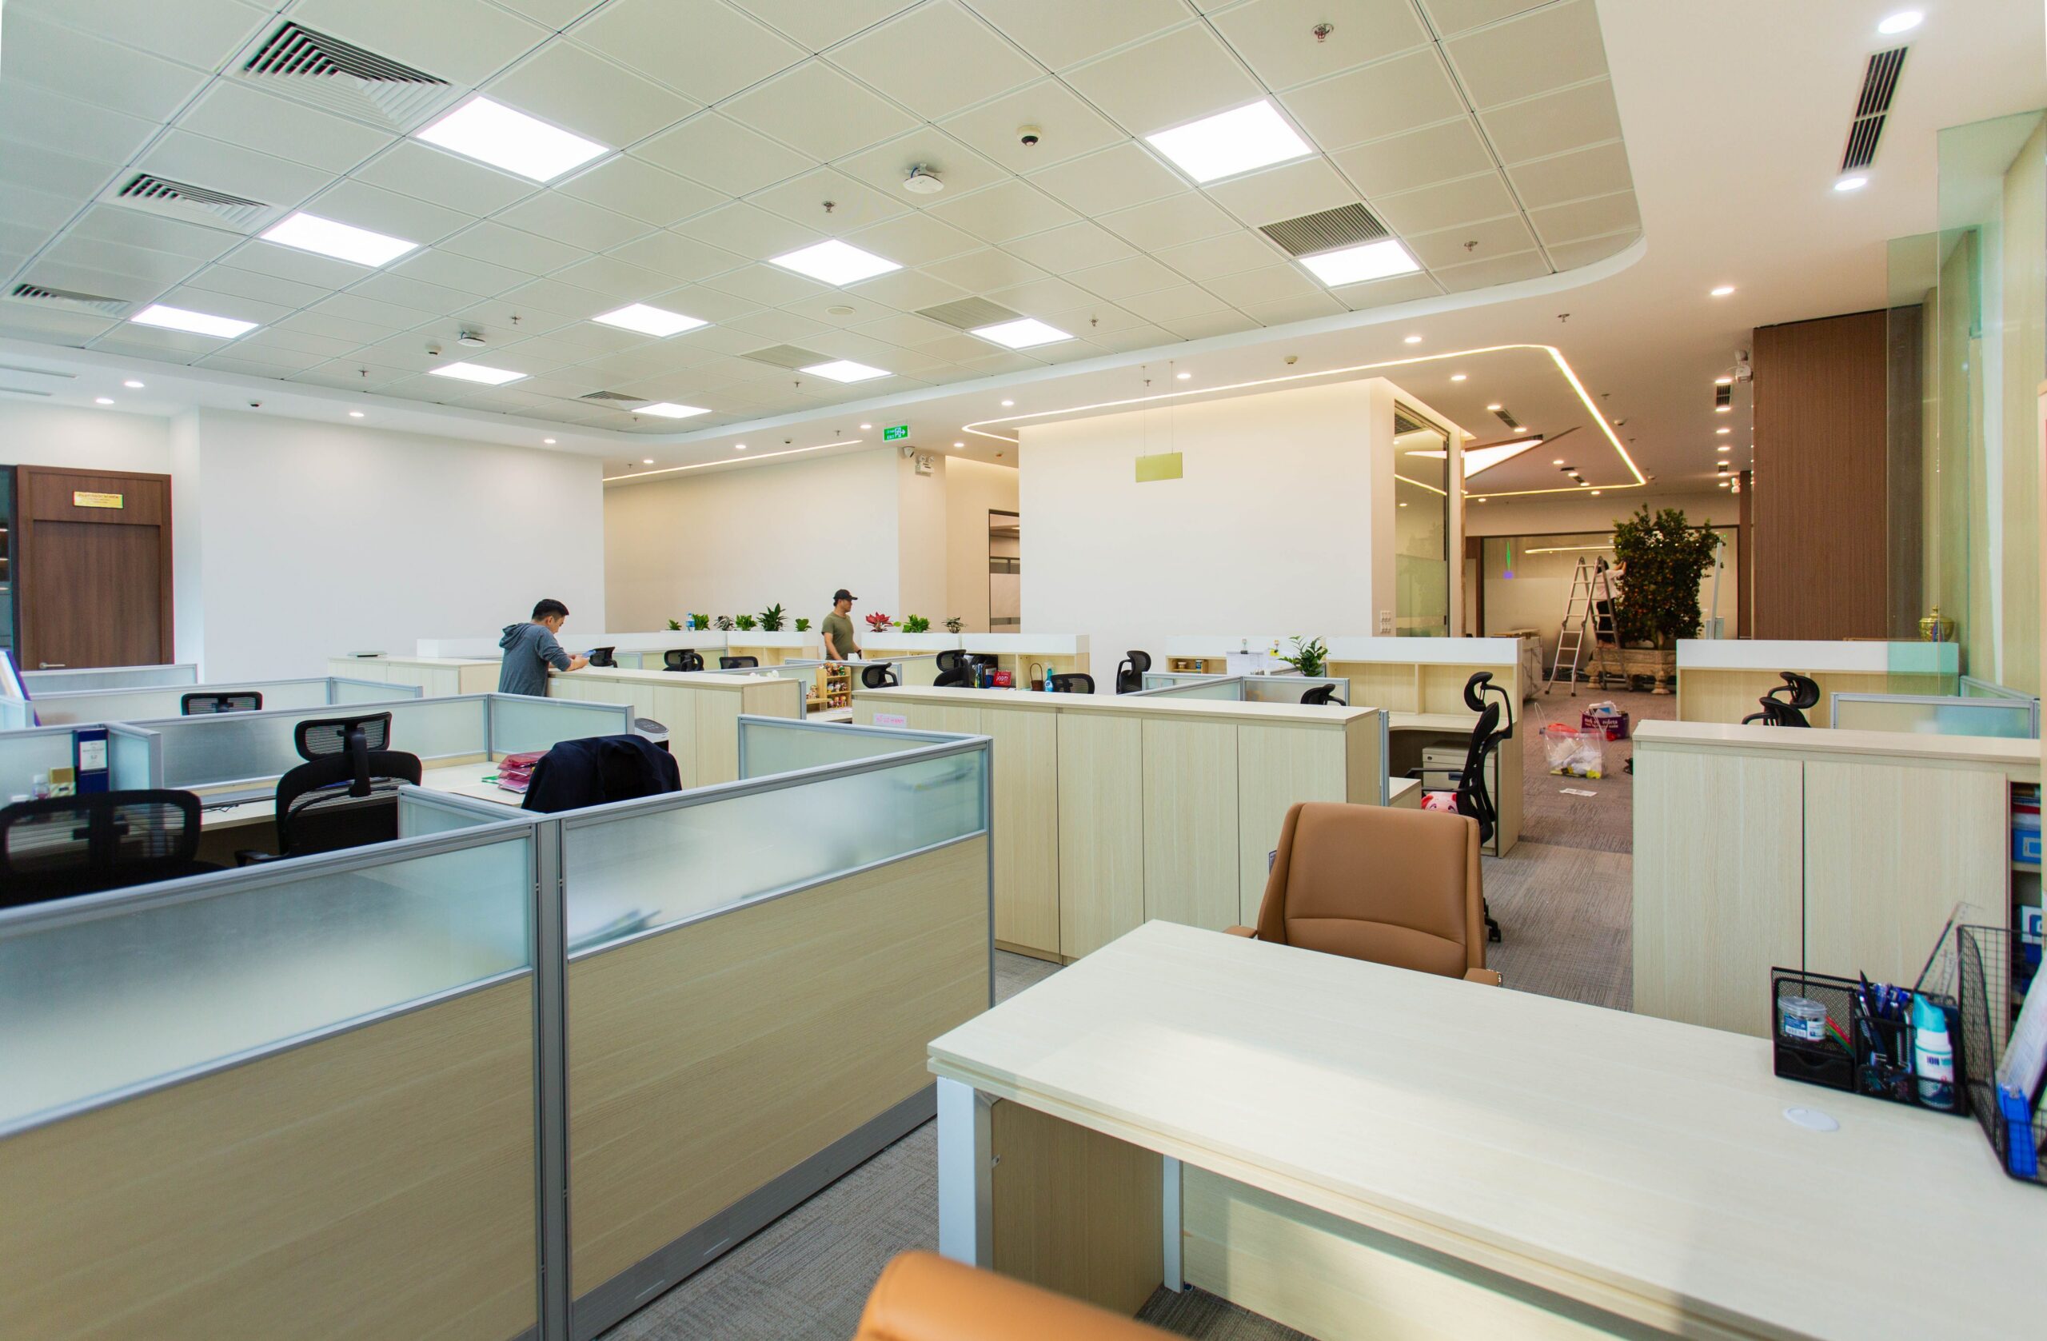
Most businesses only think about their office layout when something starts to go wrong: meeting rooms are always booked out, teams that need to talk to each other sit on different floors, or a new hire has nowhere obvious to sit. By the time that happens, the layout isn’t a design problem anymore. It’s a productivity problem.
A good office layout is planned around how a business actually works, not just how the space looks in photos. That’s the difference between a generic fitout and a workplace strategy.
Why a generic layout falls short
Most commercial fitouts are designed around a floor plate, not a team. Desks go where the services allow, meeting rooms go wherever is left over, and the result technically functions but doesn’t support how people actually collaborate day to day.
That gap tends to show up as a business grows or changes. A layout built for ten people rarely still works at thirty. A layout built for five days a week in the office doesn’t hold up once half the team is hybrid. When a workplace hasn’t been designed around how people actually use it, that friction becomes part of the daily routine.
What tailored office design actually involves
At Quattro Architecture, office design starts with workplace strategy: understanding how a business operates before drawing a single wall. From there, it covers:
- Fitout design that reflects the actual workflow of the business, not a generic template.
- Collaborative space design, so teams that need to work together are placed and equipped to do that.
- Flexible workplace planning, so the layout can adapt as the business grows or as work patterns change, rather than needing another full fitout in three years.
The aim is a workplace that supports the business as it is now and gives it room to change.
Featured project: Raglan St BASIQ
At Raglan St in Manly, that approach played out for a fast-growing fintech business moving into an existing 560 square metre tenancy across two floors. The brief called for something that felt different from a standard corporate office, so the fitout leans into a beach culture theme, with surfboards used as a design feature throughout. The result is a fun, functional office built to support a team that had outgrown its previous space.
Signs your workplace needs a layout rethink
A few common signs that a layout is working against a business rather than for it:
- Meeting rooms are constantly booked out, even though headcount hasn’t grown much.
- Teams that depend on each other day to day are seated apart, or in different zones entirely.
- The office was designed for a work pattern that no longer applies, such as five days a week on-site.
- New starters or new teams get squeezed into whatever space is left, rather than planned for.
None of these are unusual. They’re just signs that the layout hasn’t kept pace with the business.
Getting it right from the start
A properly planned layout takes the guesswork out of a fitout. Instead of hoping a floor plan works once the furniture arrives, workplace strategy and design happen together, so the space is built around how the business actually runs.
If any of the signs above sound familiar, get in touch with Quattro Architecture to talk through what a tailored office layout could look like for your business.