View

Drag

Site Header
Office

Office

Contemporary workplaces designed for productivity and collaboration

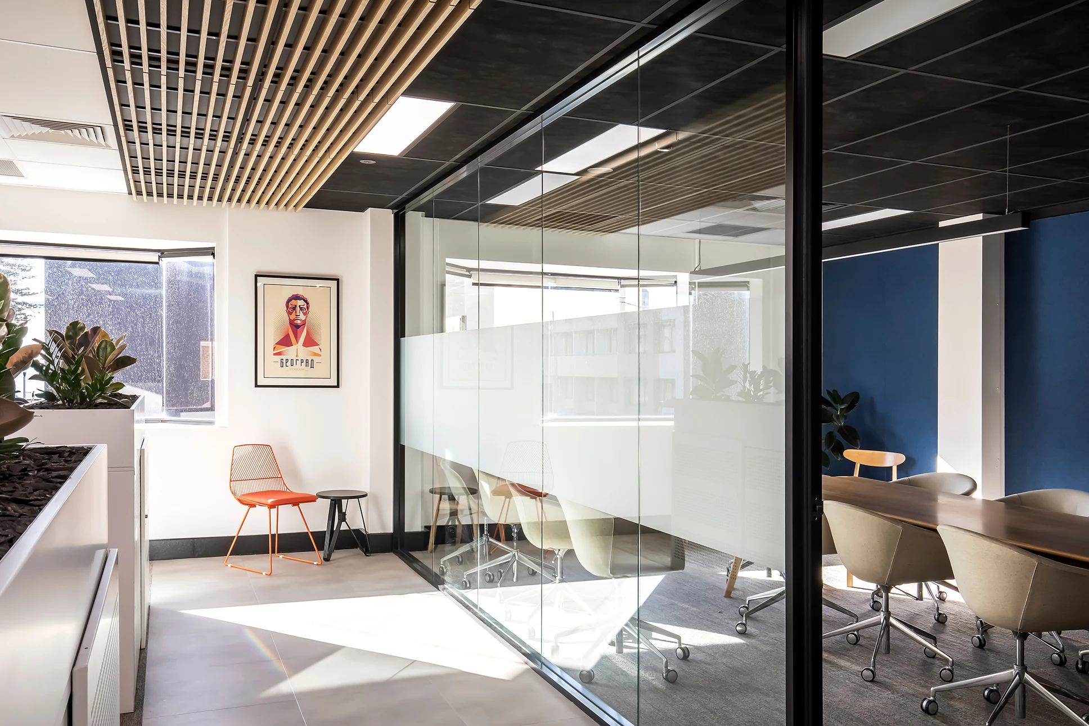
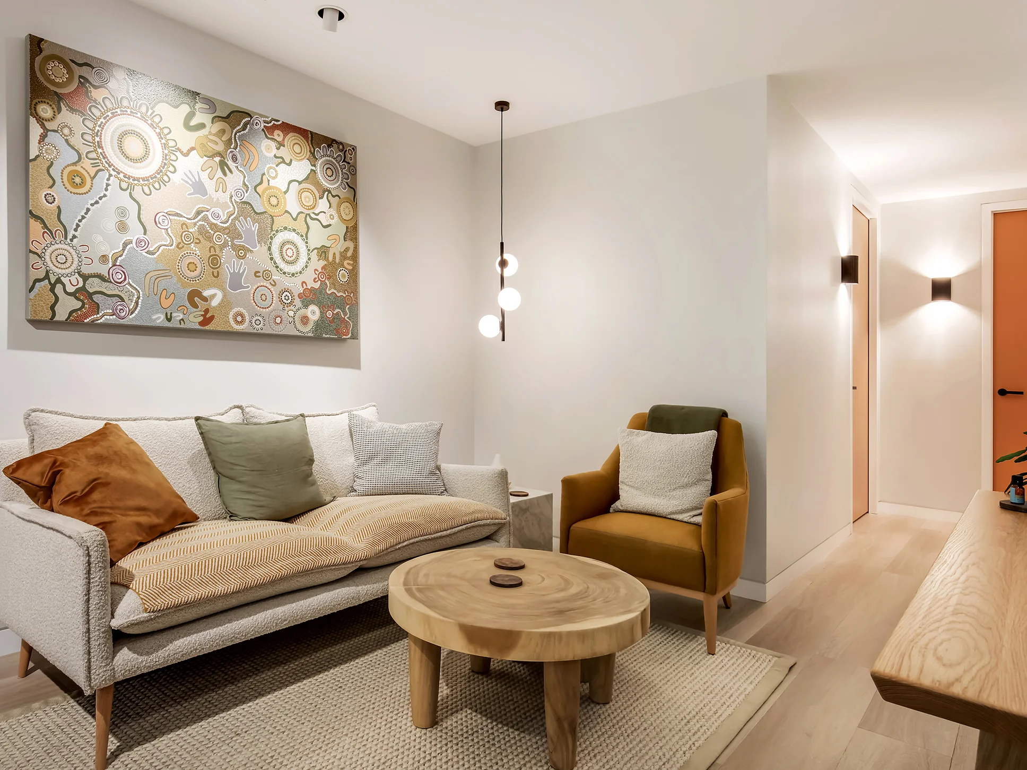
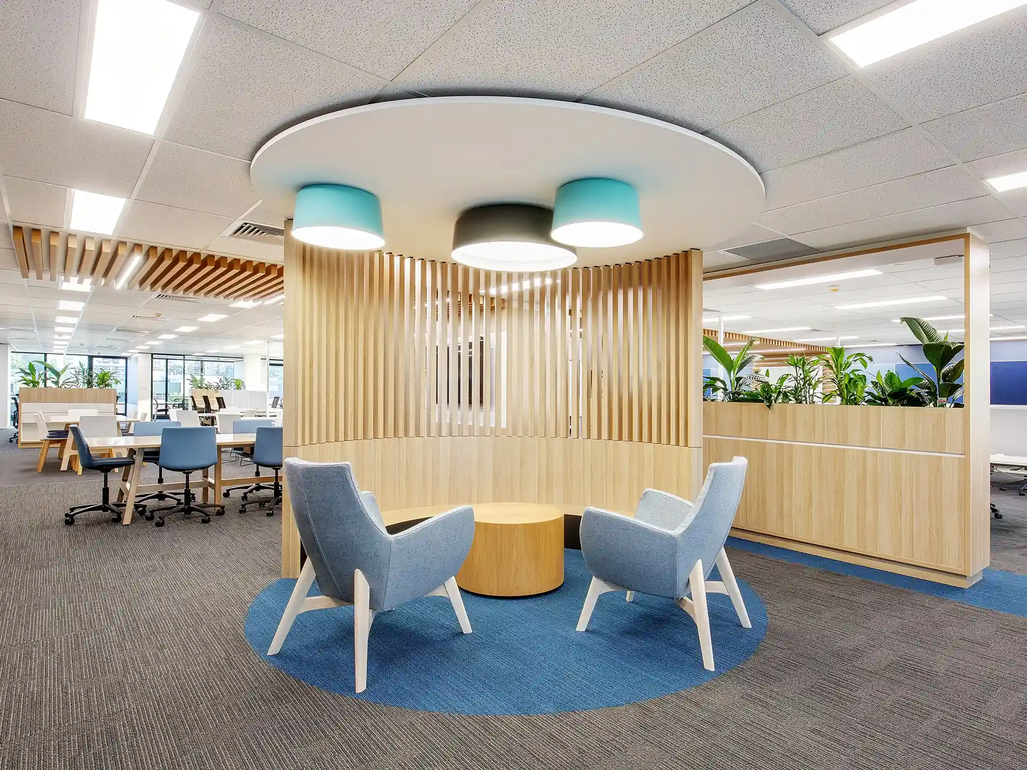
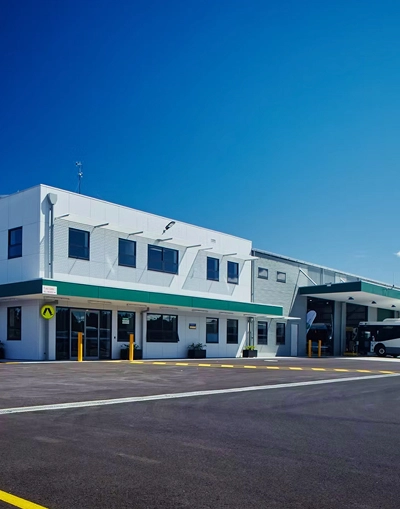
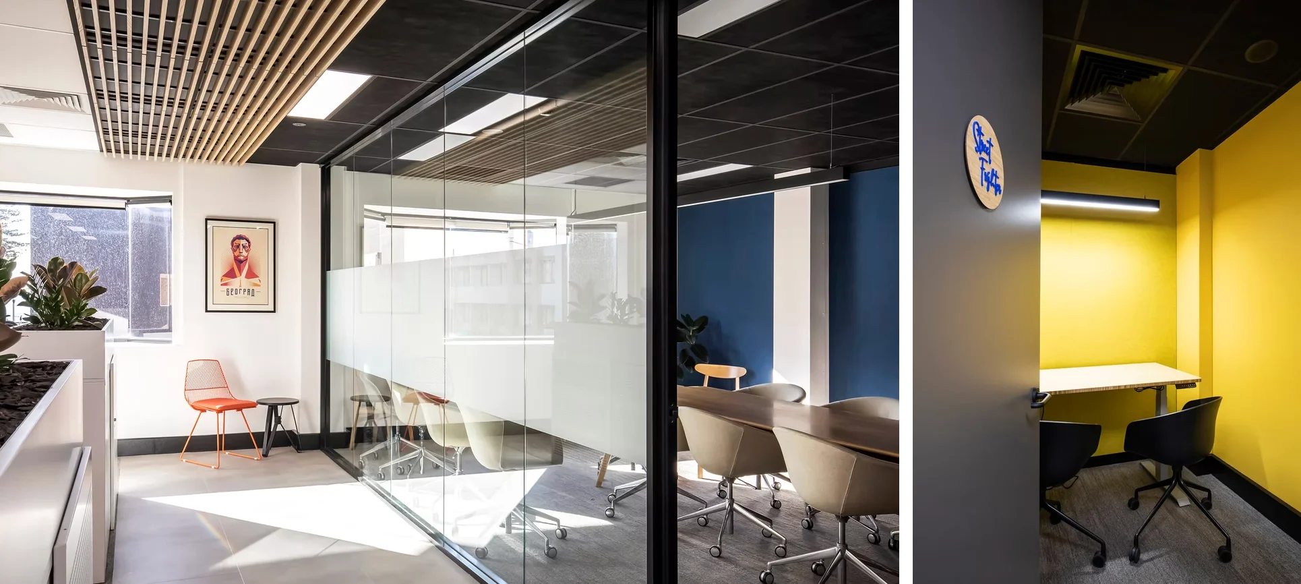
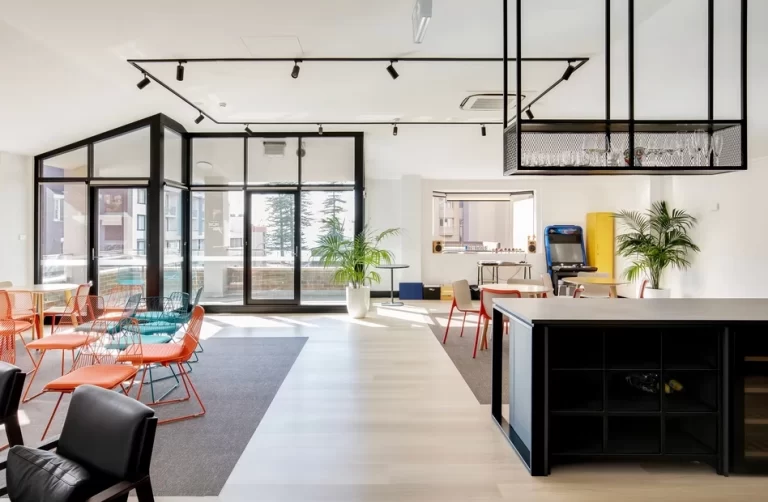
Office architecture plays a vital role in supporting productivity, collaboration and organisational culture. Quattro Architecture designs workplaces that balance functionality, flexibility and employee wellbeing. From corporate offices to commercial workplace fitouts, each environment is carefully planned to support modern work practices while creating professional, engaging and efficient spaces.
A black and white architectural sketch of a modern house with large windows, a flat roof, and surrounding landscaping by Quattro Architecture.

Key Capabilities

Workplace Strategy Planning

Developing workplace layouts that support collaboration, productivity and evolving organisational work styles.

Office Fitout Design

Designing modern office interiors that balance functionality, brand identity and employee comfort.

Collaborative Space Design

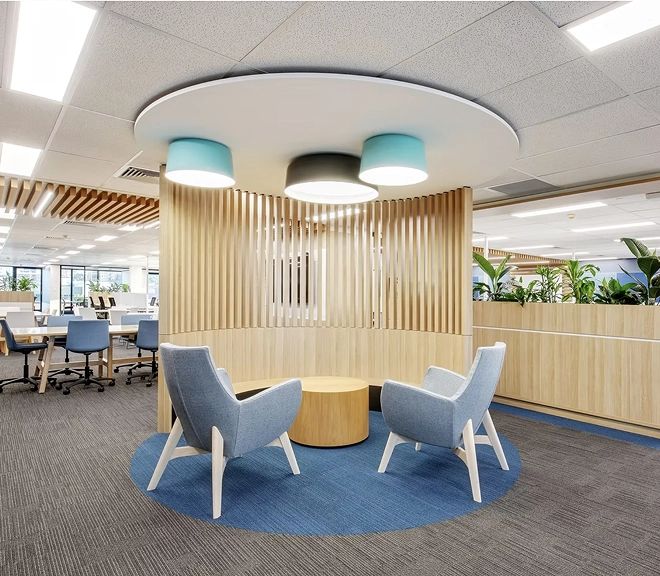
Creating meeting areas, breakout spaces and shared environments that encourage teamwork and communication.

Flexible Workplace Planning

Designing adaptable office environments that respond to changing workforce needs and future growth.

Benefits

Thoughtfully designed workplaces support employee wellbeing while improving productivity and collaboration. Effective office environments enhance communication, create professional settings for clients and provide flexible spaces that adapt to evolving organisational needs.
sydney-location-img
Office

Outcomes

Office projects deliver functional workplaces that promote efficiency, engagement and professional identity. Through strategic planning and practical design, spaces support daily operations while creating comfortable environments that strengthen company culture and long term business performance.
service-inner-bg

Hear From Our Client

Office

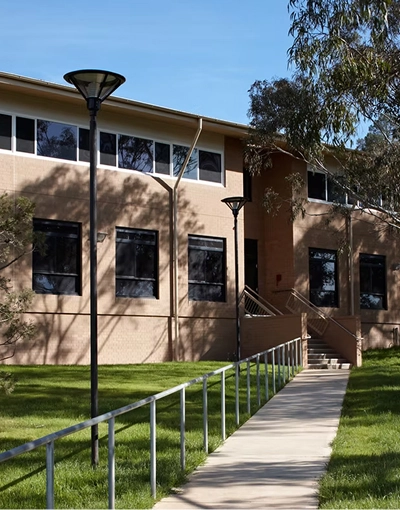
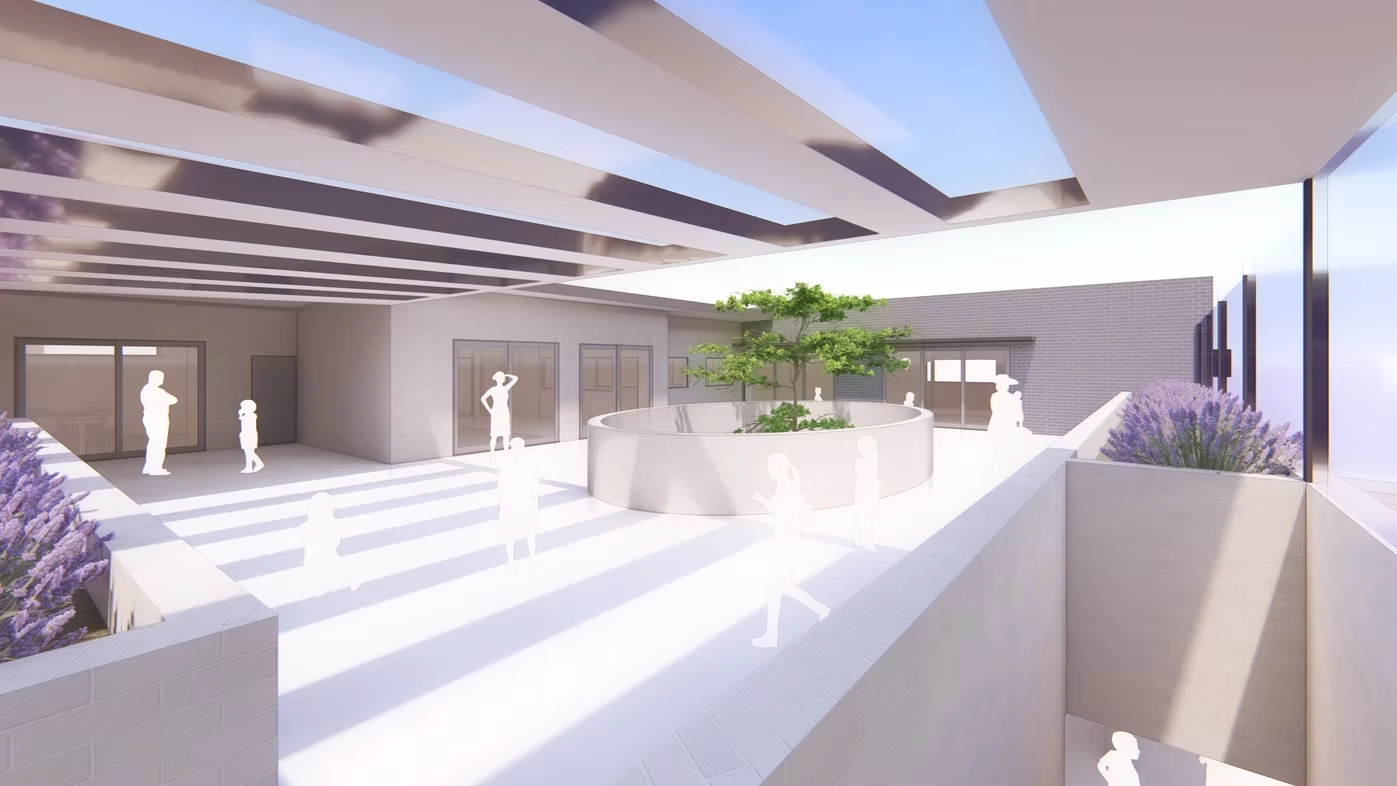
Research House is a new academic office building housing two research groups, providing office space for 54 academic staff; a range of formal and informal meeting and breakout spaces giving the best opportunity for interaction between academics, research students and staff; and supporting print and IT spaces and amenities. Research House has been designed over split levels to give best opportunity for access on the sloping site. Together with the parallel existing Building 28, the new building completed the latest in a sequence of landscape courtyards. Office and open plan spaces are given views out to this landscape and beyond out over the city of Wagga Wagga, while openings to the west are limited to reduce summer heat gain.

Suite 147 Office Design

Owner

Raglan St BASIQ

Frequently Asked Questions

What types of office projects do you design?

We design corporate offices, workplace fitouts, commercial office spaces and multi tenant office developments.

How do you design offices for modern work styles?

We incorporate flexible workspaces, collaborative zones and adaptable layouts that support hybrid and evolving workplace needs.

Can you assist with office refurbishments or fitouts?

Yes, we design new office fitouts and refurbishments that modernise workplaces and improve functionality.

How do you support employee wellbeing in office design?

We consider natural light, ergonomic layouts, breakout areas and comfortable environments that support staff wellbeing.

Do you work with commercial developers and tenants?

Yes, we collaborate with developers, landlords and businesses to create workplaces tailored to operational and leasing requirements.

Reach out to Quattro

Creating iconic places we’re all proud to walk our families through for generations to come

Enquire now

By submitting your enquiry, you indicate that you have read our privacy collection notice  and acknowledge that your personal information will be handled in accordance with that notice and our privacy policy

Stay connected for industry insights and studio updates