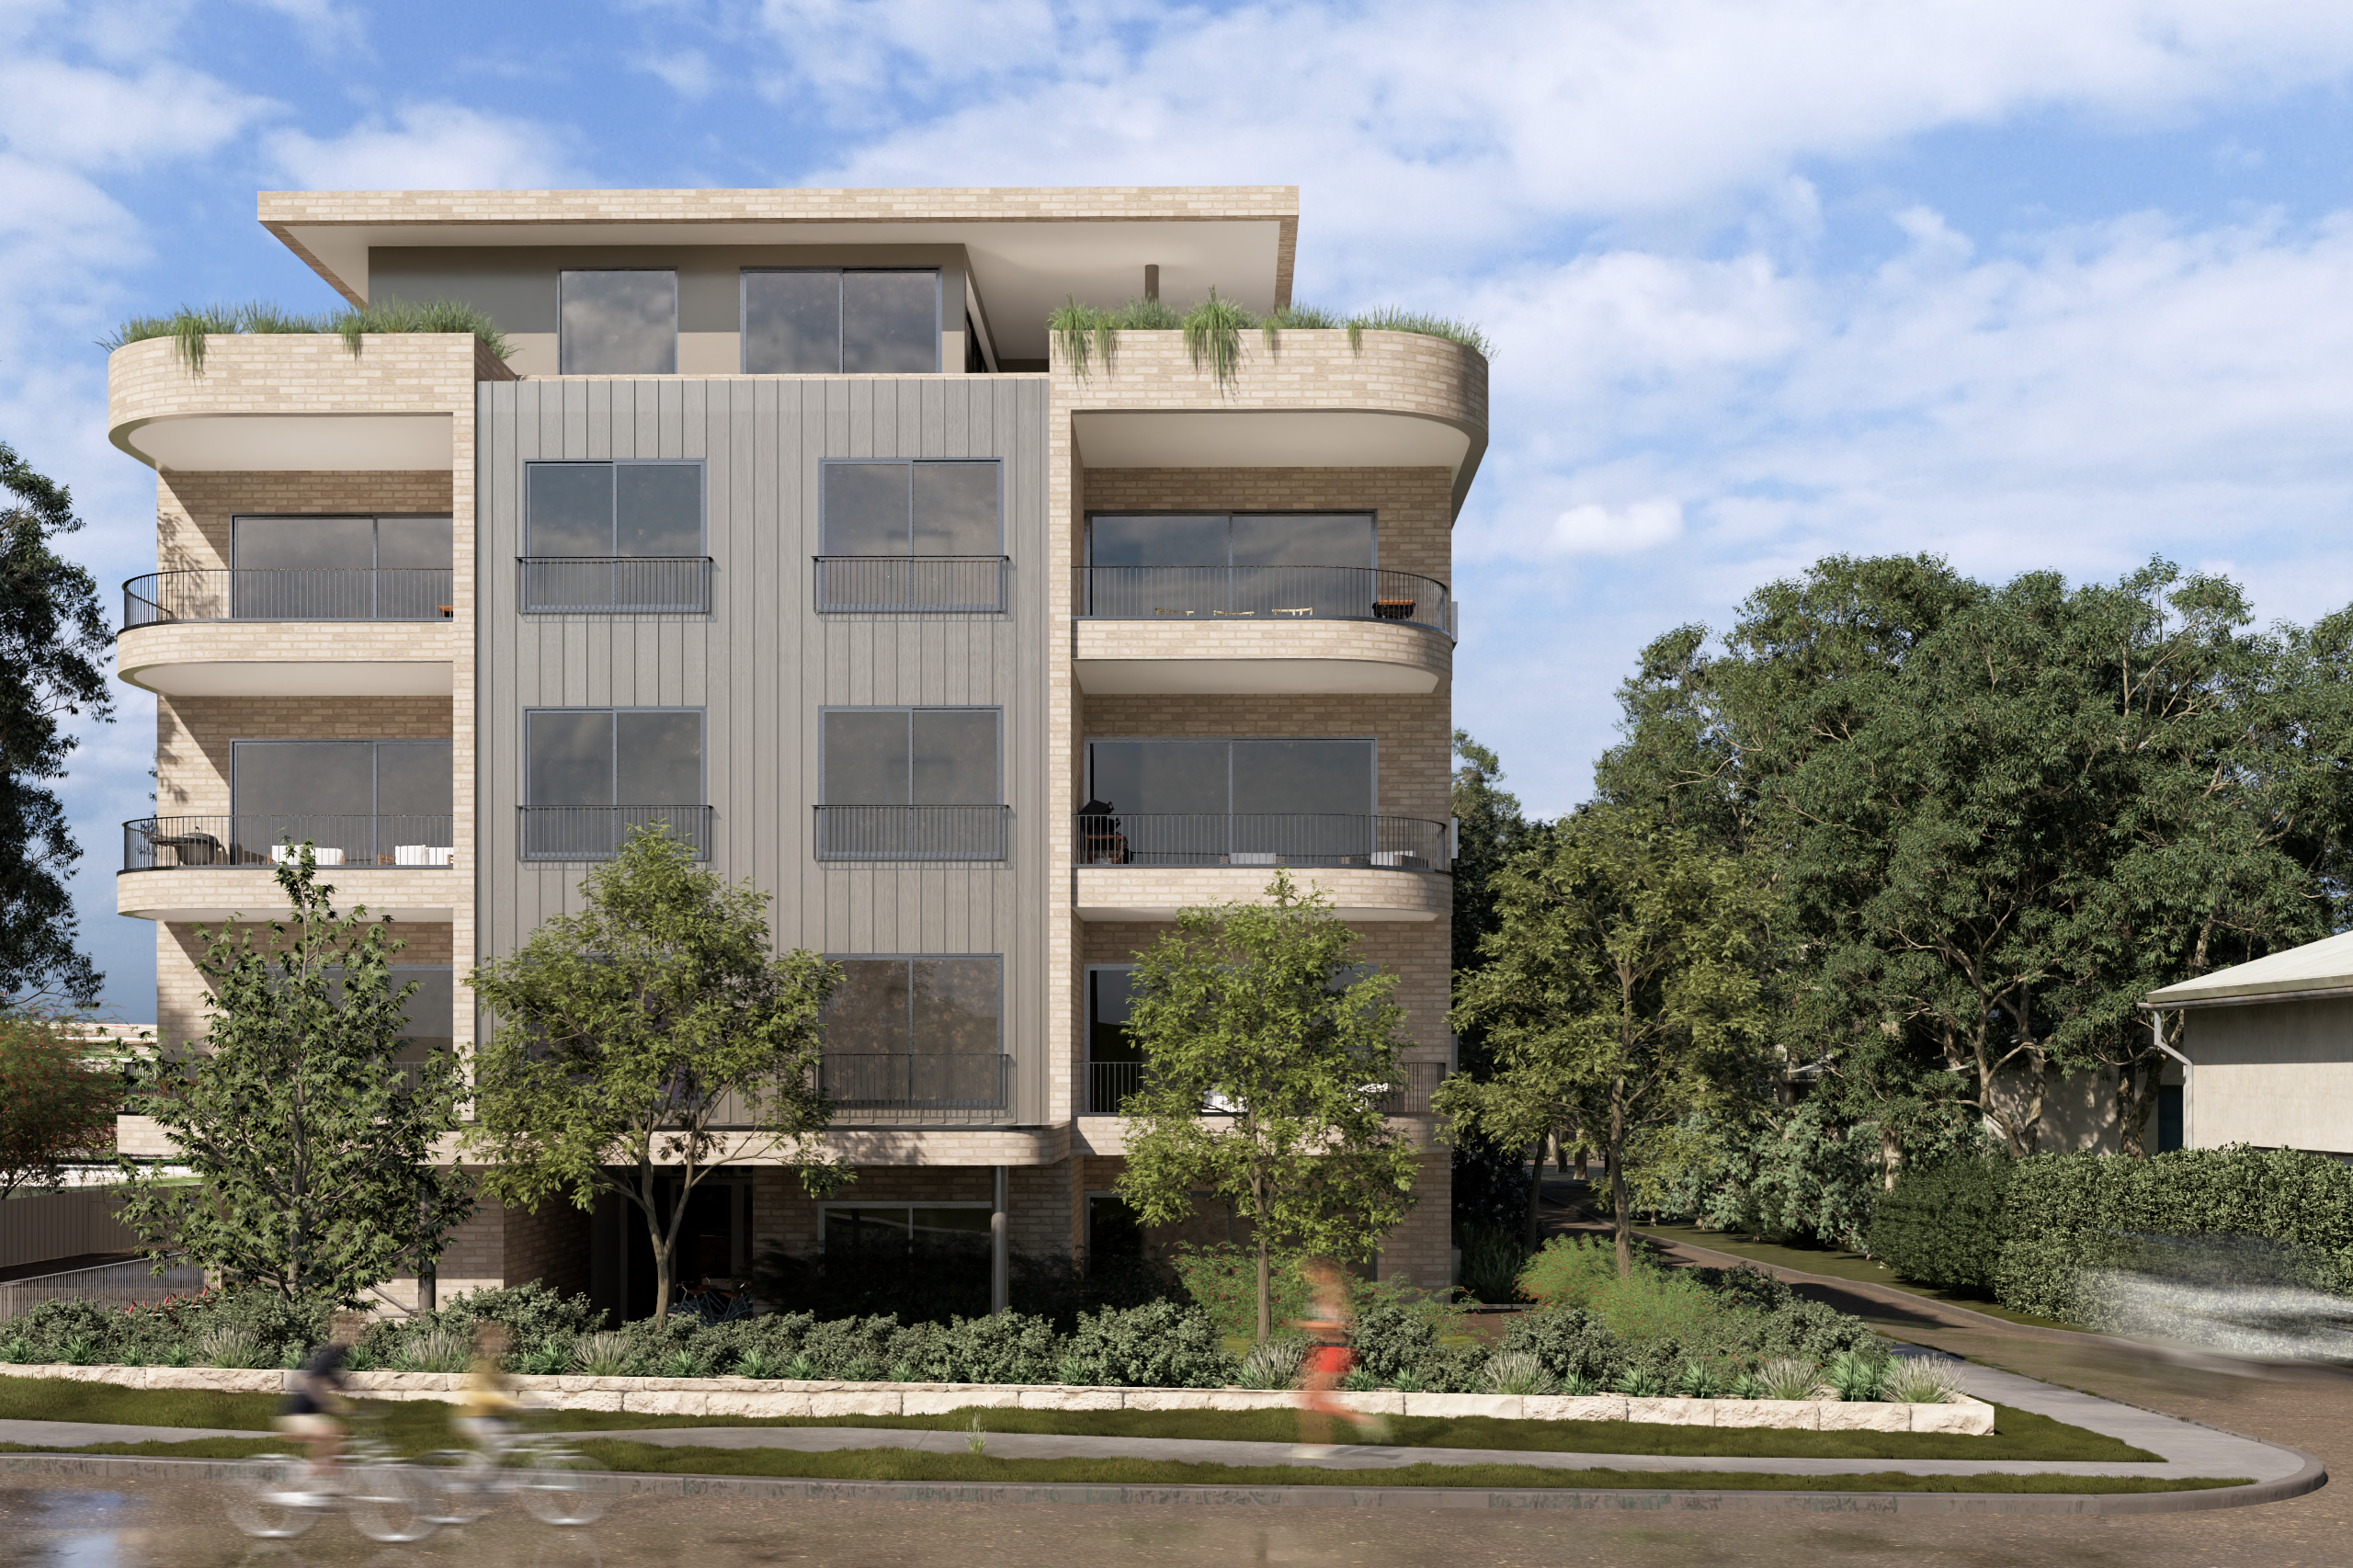
Most commercial projects don’t need to choose between an architect and an interior designer — they need both working as one team from the start. Quattro Architecture integrates interior design into its architecture process from the concept stage, led by its senior interior designers alongside its architects.
Commercial Interior Design vs Architecture: What’s the Real Difference?
Commercial architecture covers the building envelope, planning approvals, structure and compliance. Commercial interior design covers the fit-out, finishes, furniture and the day-to-day spatial experience of the people using the space. On paper, they’re separate scopes — but on a real project, the two are constantly making decisions that affect each other: a services location affects a floor plan, a floor plan affects circulation, and circulation affects how a space actually feels to use.
Why Splitting Commercial Interior Design From Architecture Creates Problems
When architecture and interior design are run as two separate consultants, decisions made early by one often have to be reworked once the other weighs in — a ceiling height that doesn’t suit a lighting plan, or a partition wall placed before acoustic requirements were considered. The cost of that rework, in time and budget, is usually higher than the cost of having both disciplines in the room from the start.
What Integrated Commercial Interior Design Looks Like at Quattro
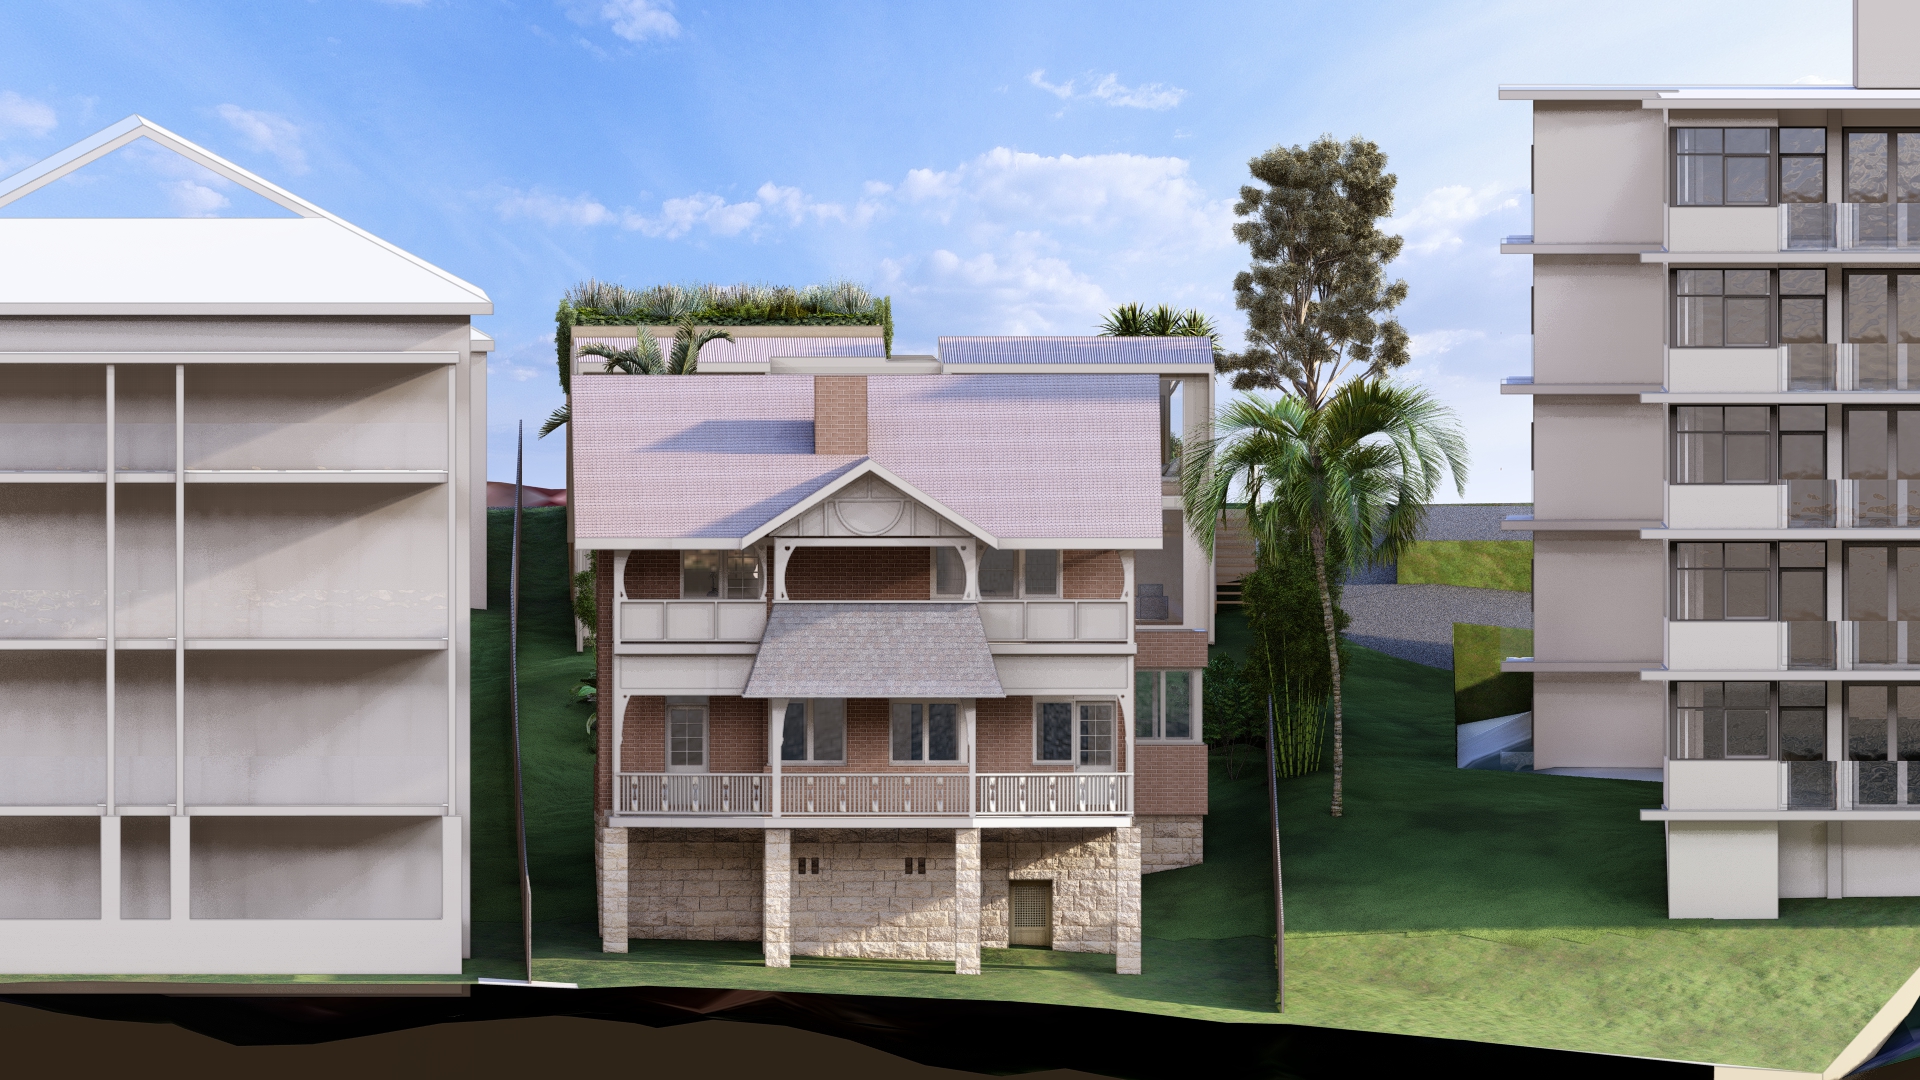
Quattro Architecture describes its own process directly: interior design is “considered as part of the process to ensure a more cohesive, seamless outcome from concept through to completion.” In practice, that meant briefing requirements like acoustic treatment, biophilic design and natural light being solved as part of the same design process at Raglan St BASIQ, rather than added afterward by a separate fit-out consultant. At Suite 147, the same integrated thinking shaped a healthcare tenancy brief around feeling “safe, warm, inclusive and nurturing” — a brief that’s as much about interior experience as floor plan.
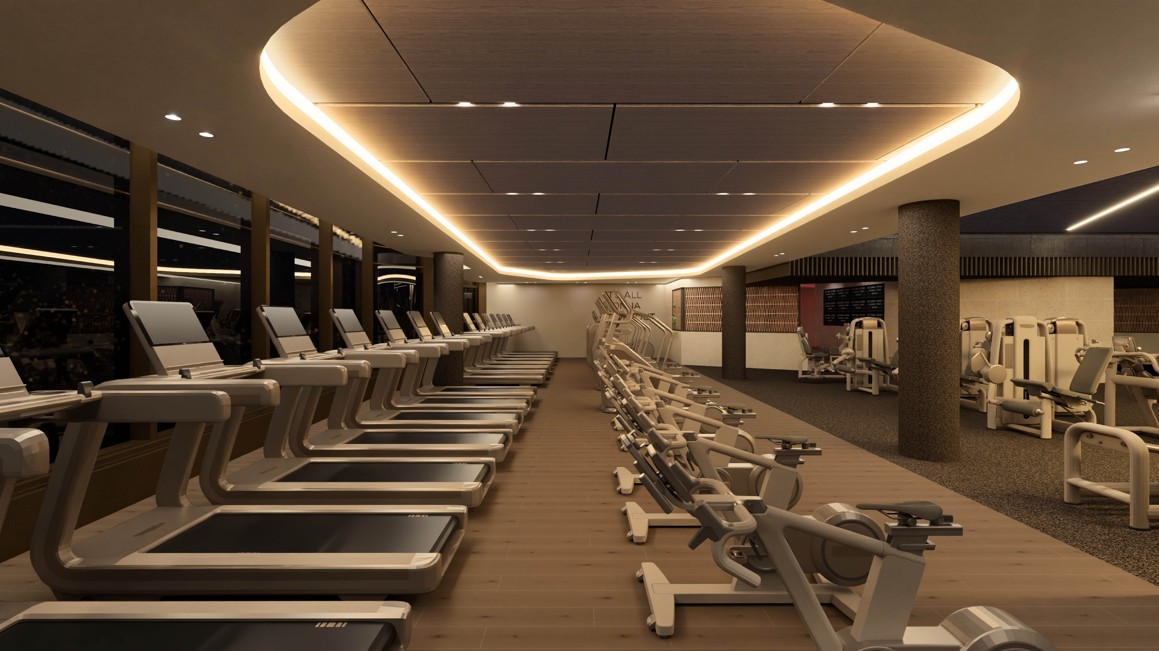
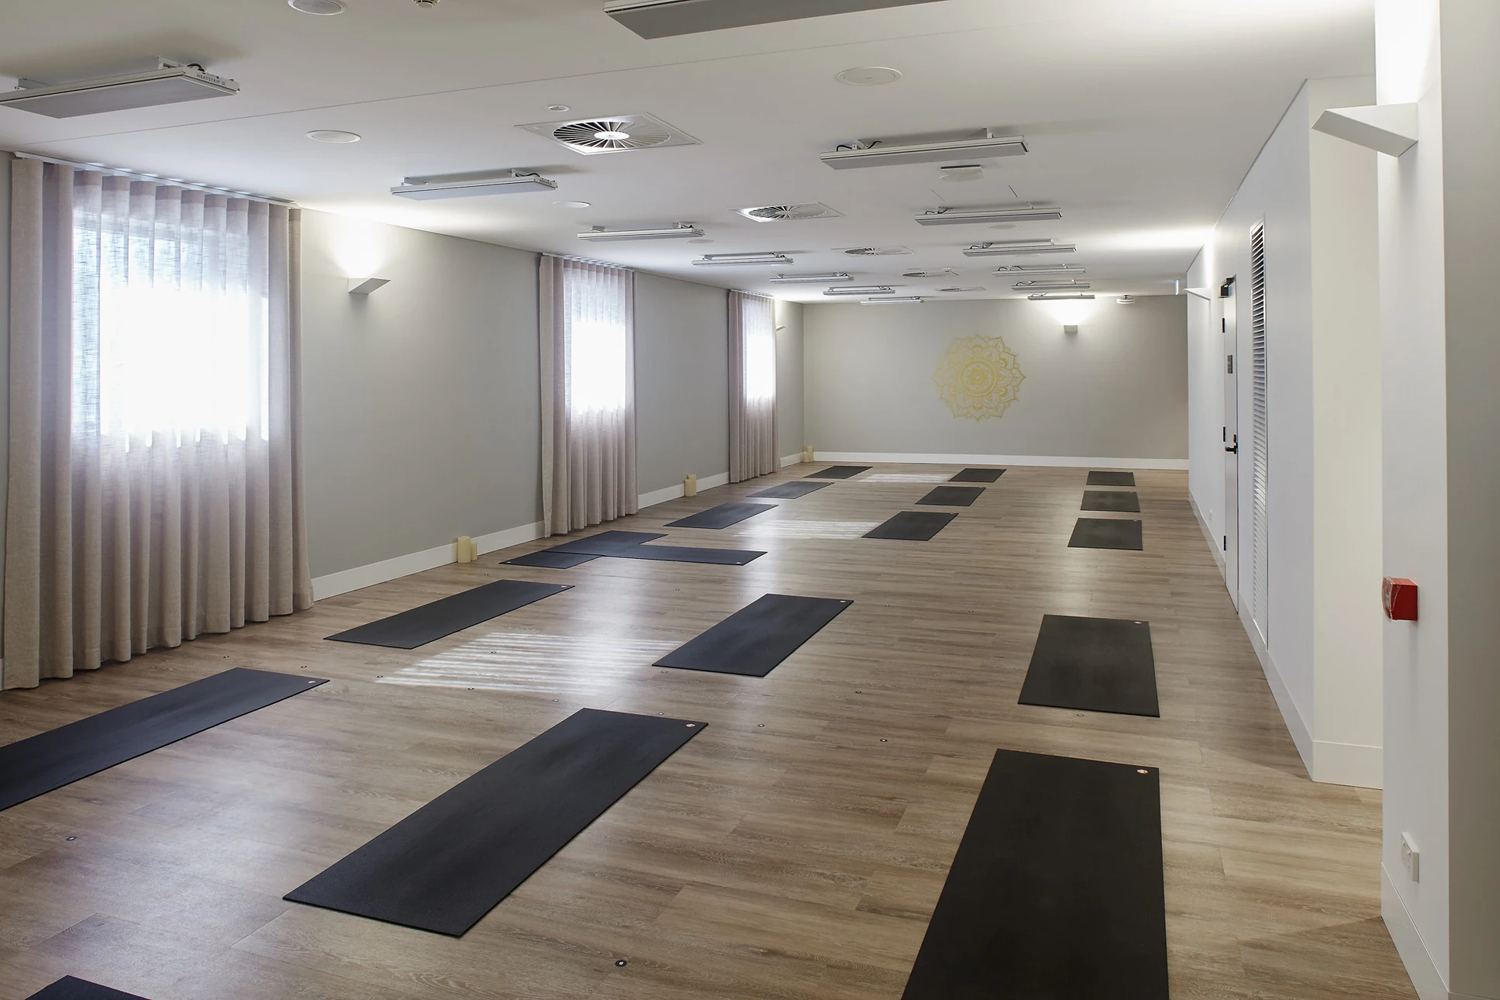
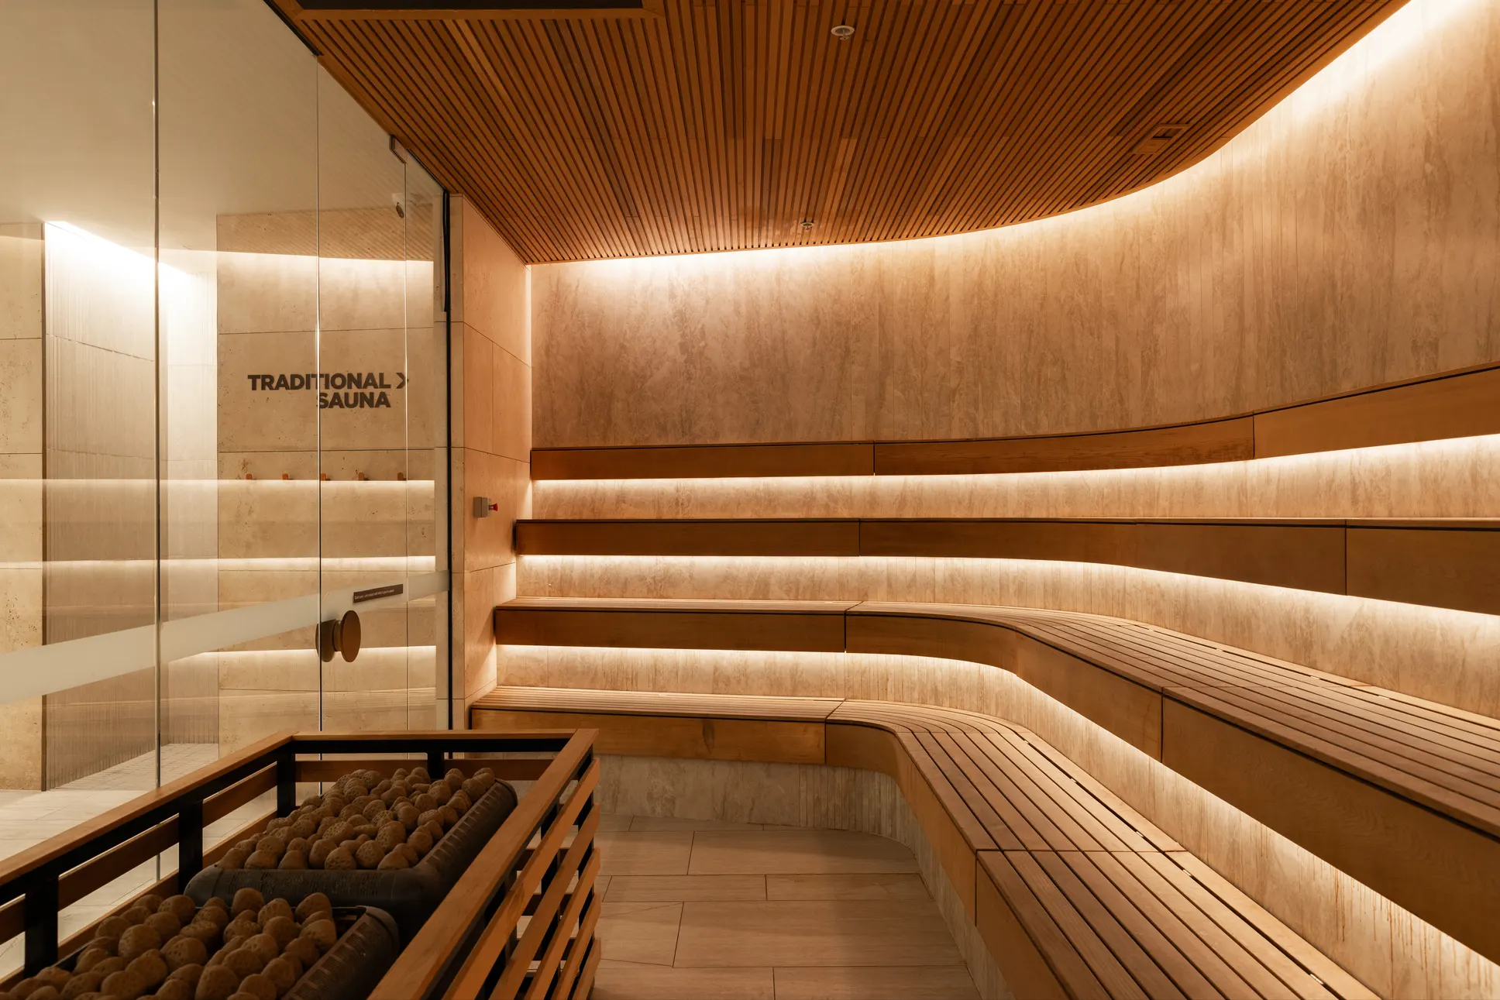
The Virgin Active gym project is a useful example of what clients notice when this works: the client’s own description was that the space “feels premium, considered, and effortlessly functional,” crediting the practice with understanding “how our spaces needed to function day-to-day, not just how they should look.” That’s the practical outcome of treating architecture and interior design as one discipline rather than two.
How Commercial Interior Design Fits Into a Five-Stage Design Process
Because interior design is built into the same process as the architecture, decisions about materials, finishes and spatial experience aren’t held back until a separate fit-out phase. From initial consultation through concept design, design development, documentation and construction support, interior design considerations are part of each stage rather than bolted on once the building envelope is resolved.
Who Should Prioritise Commercial Interior Design First?
The honest answer is that most commercial projects need both disciplines from day one — but the balance shifts depending on the brief:
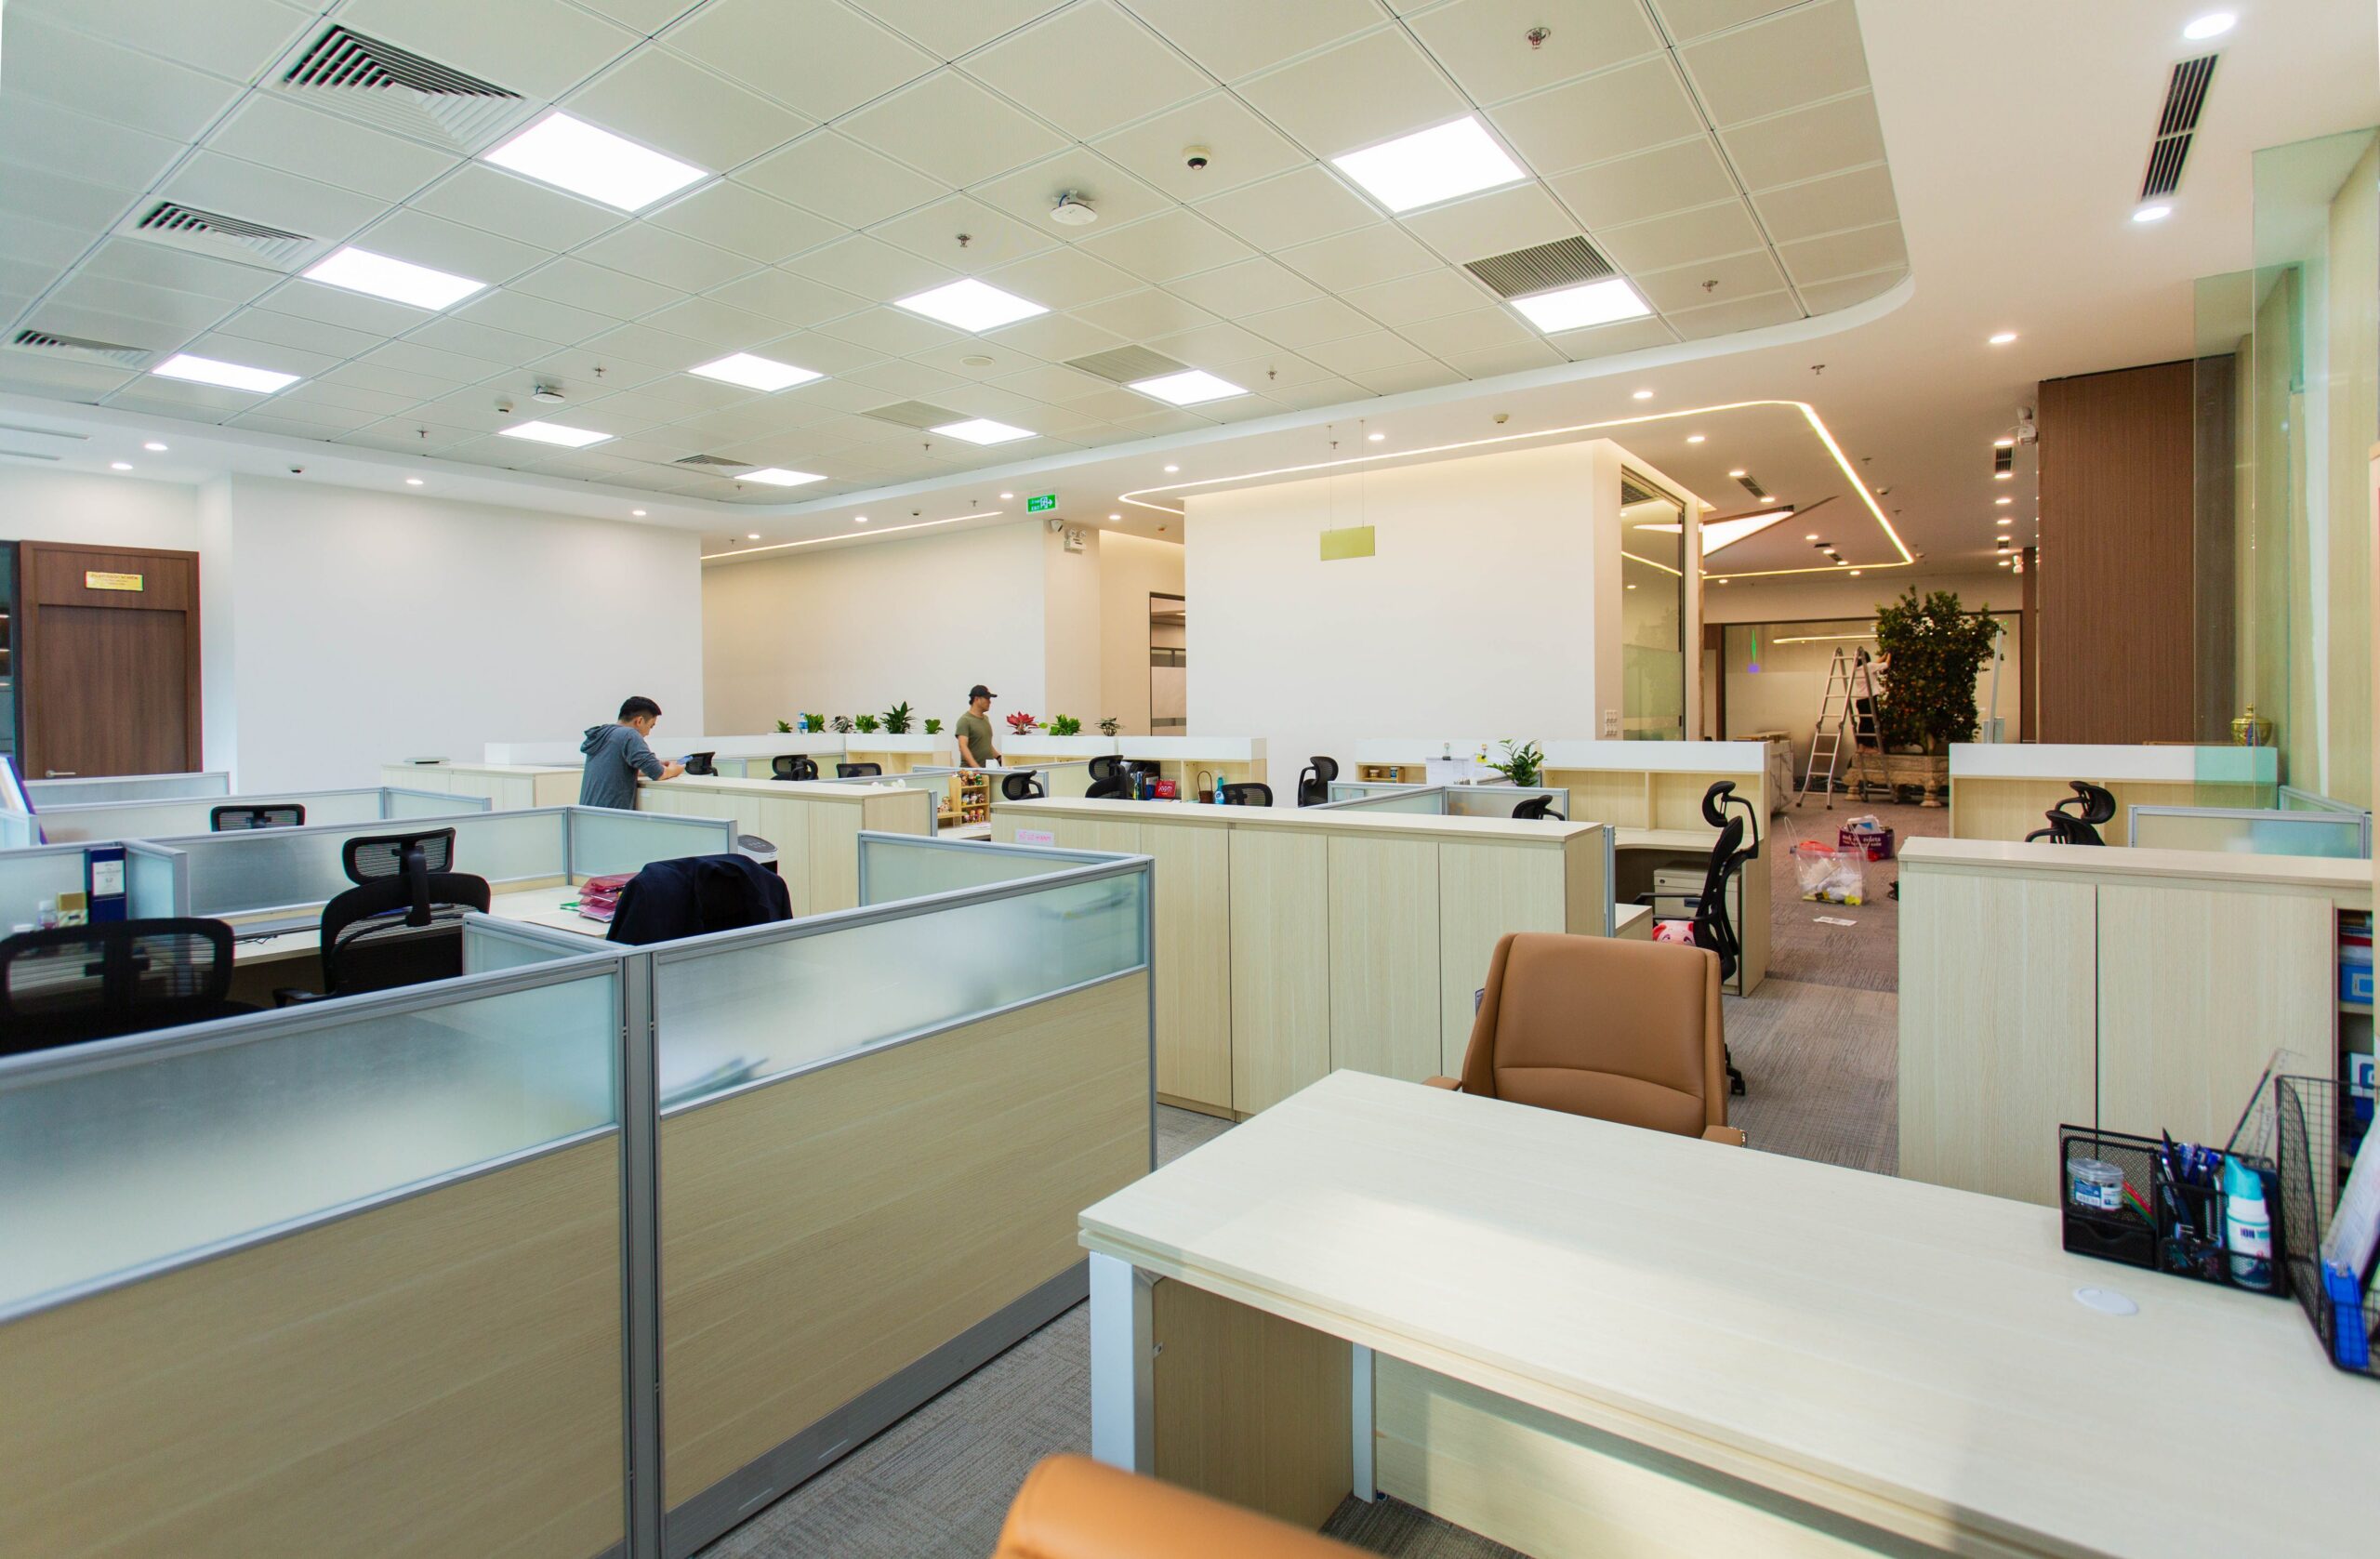
- Office fit-outs and workplace refreshes — usually need both from day one, since layout, services and interior finish decisions are tightly linked.
- Hospitality venues — atmosphere and interior finish are often the most visible part of the brief, but they still depend on kitchen planning, services and compliance decisions that sit with the architecture side.
- Health and allied-health tenancies — clinical adjacency and compliance requirements from the architecture side directly shape what the interior design can achieve.
Signs Your Commercial Project Needs Integrated Design
- Your brief is as much about how the space feels and functions day to day as what it looks like from the street.
- You’ve had a previous experience with a fit-out that didn’t match the architecture, or vice versa.
- Staff wellbeing, brand experience or guest experience are explicitly part of the brief, not an afterthought.
- You want one team accountable for the finished result, rather than two consultants pointing at each other if something doesn’t work.
Quattro’s Design Team
Quattro’s interior design work is led by senior interior designers Kate Cooper-Page and Michelle Hosking, working alongside the practice’s architects rather than as a separate outsourced service — the structure that makes the integrated approach above possible in practice.
FAQ: Commercial Interior Design vs Architecture
Does Quattro Architecture offer interior design as a separate service?
No — interior design is built into the same process as the architecture, rather than offered as a standalone service handled separately.
Will using one team for architecture and interior design cost more or less than two separate consultants?
It depends on the project, but an integrated team avoids duplicated fees and the rework that often comes from two consultants making disconnected decisions. It’s worth discussing costs directly for your specific brief.
Can Quattro Architecture handle just the interior fit-out if the building or architecture is already designed?
The integrated approach works best from the concept stage, but it’s worth discussing your specific project stage directly to see what’s possible.
What sectors benefit most from integrated architecture and interior design?
Office, hospitality and health projects all benefit, since each depends on layout, compliance and interior experience decisions that are closely linked — as reflected in Quattro’s work across all three sectors.
If your commercial project needs architecture and interior design working as one process rather than two separate scopes, get in touch with Quattro Architecture to discuss your brief.