View

Drag

Site Header
Education

Education

Smarter Campus Understanding Through Digital Insight Story

We support educational institutions with accurate, data-driven insights to better understand and manage their campuses. By capturing and transforming complex environments into interactive digital models, we enable schools, universities, and institutions to plan upgrades, optimise space usage, and maintain facilities with confidence. Our approach ensures minimal disruption while delivering reliable information for both immediate needs and long-term development.
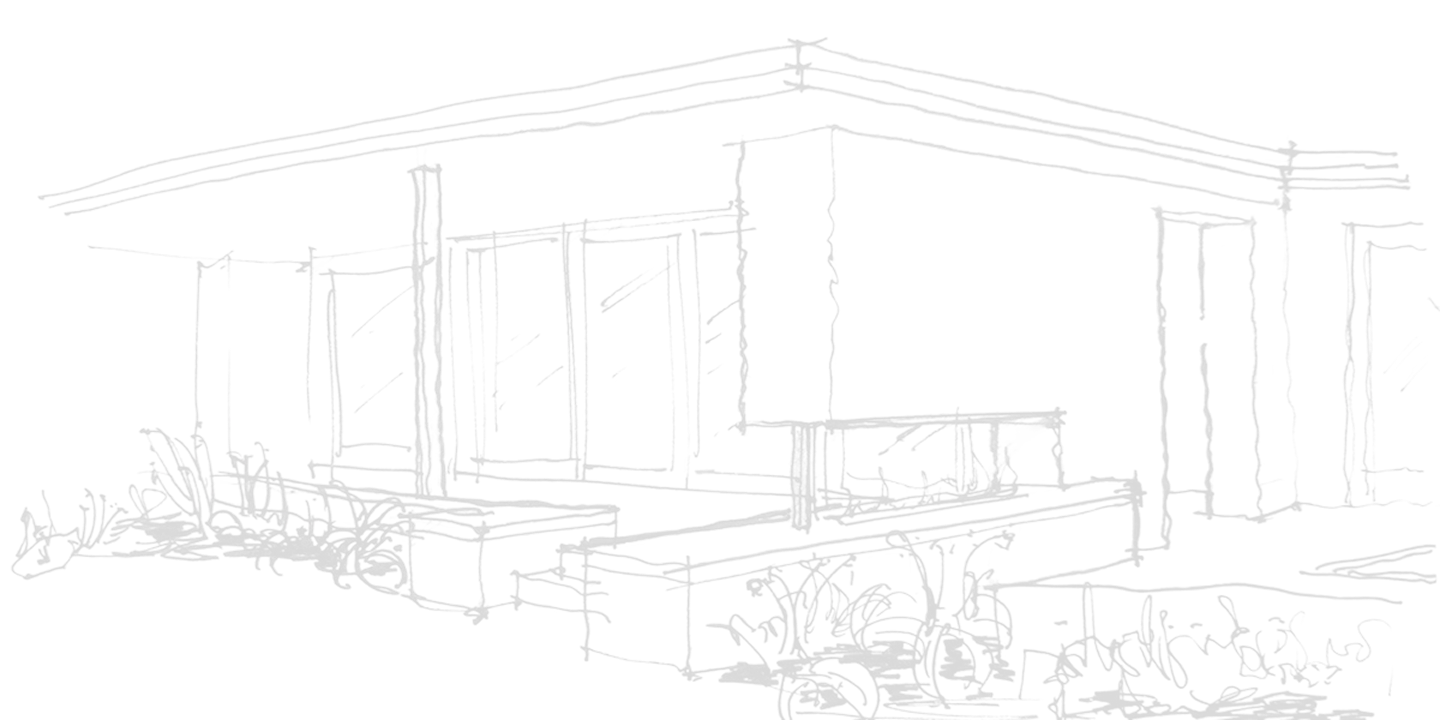
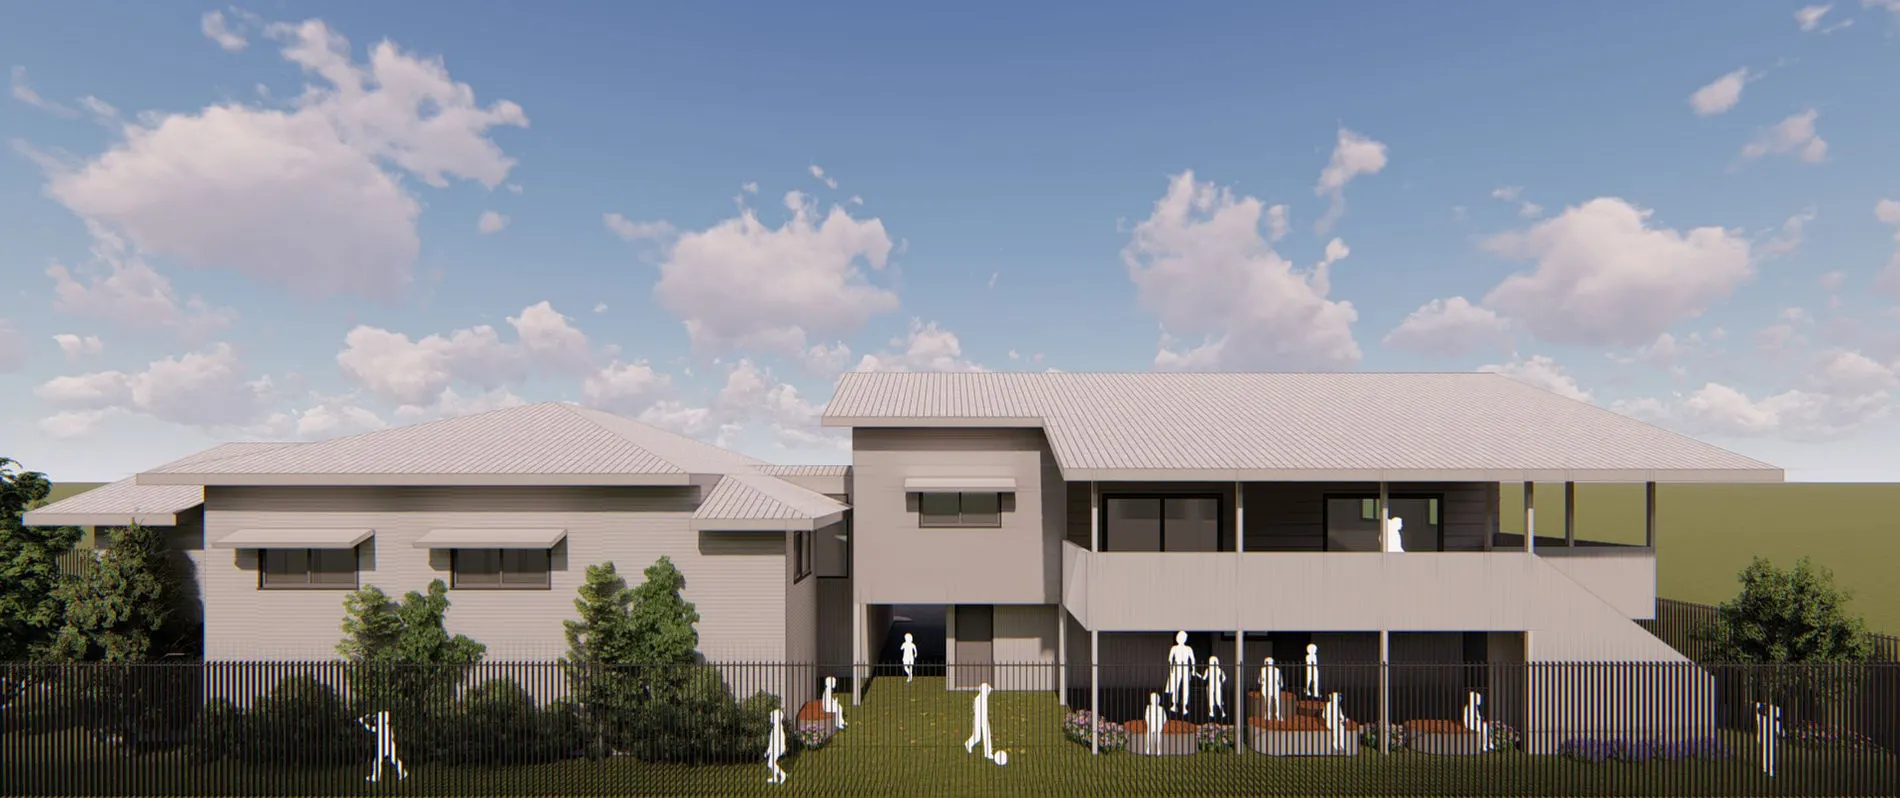
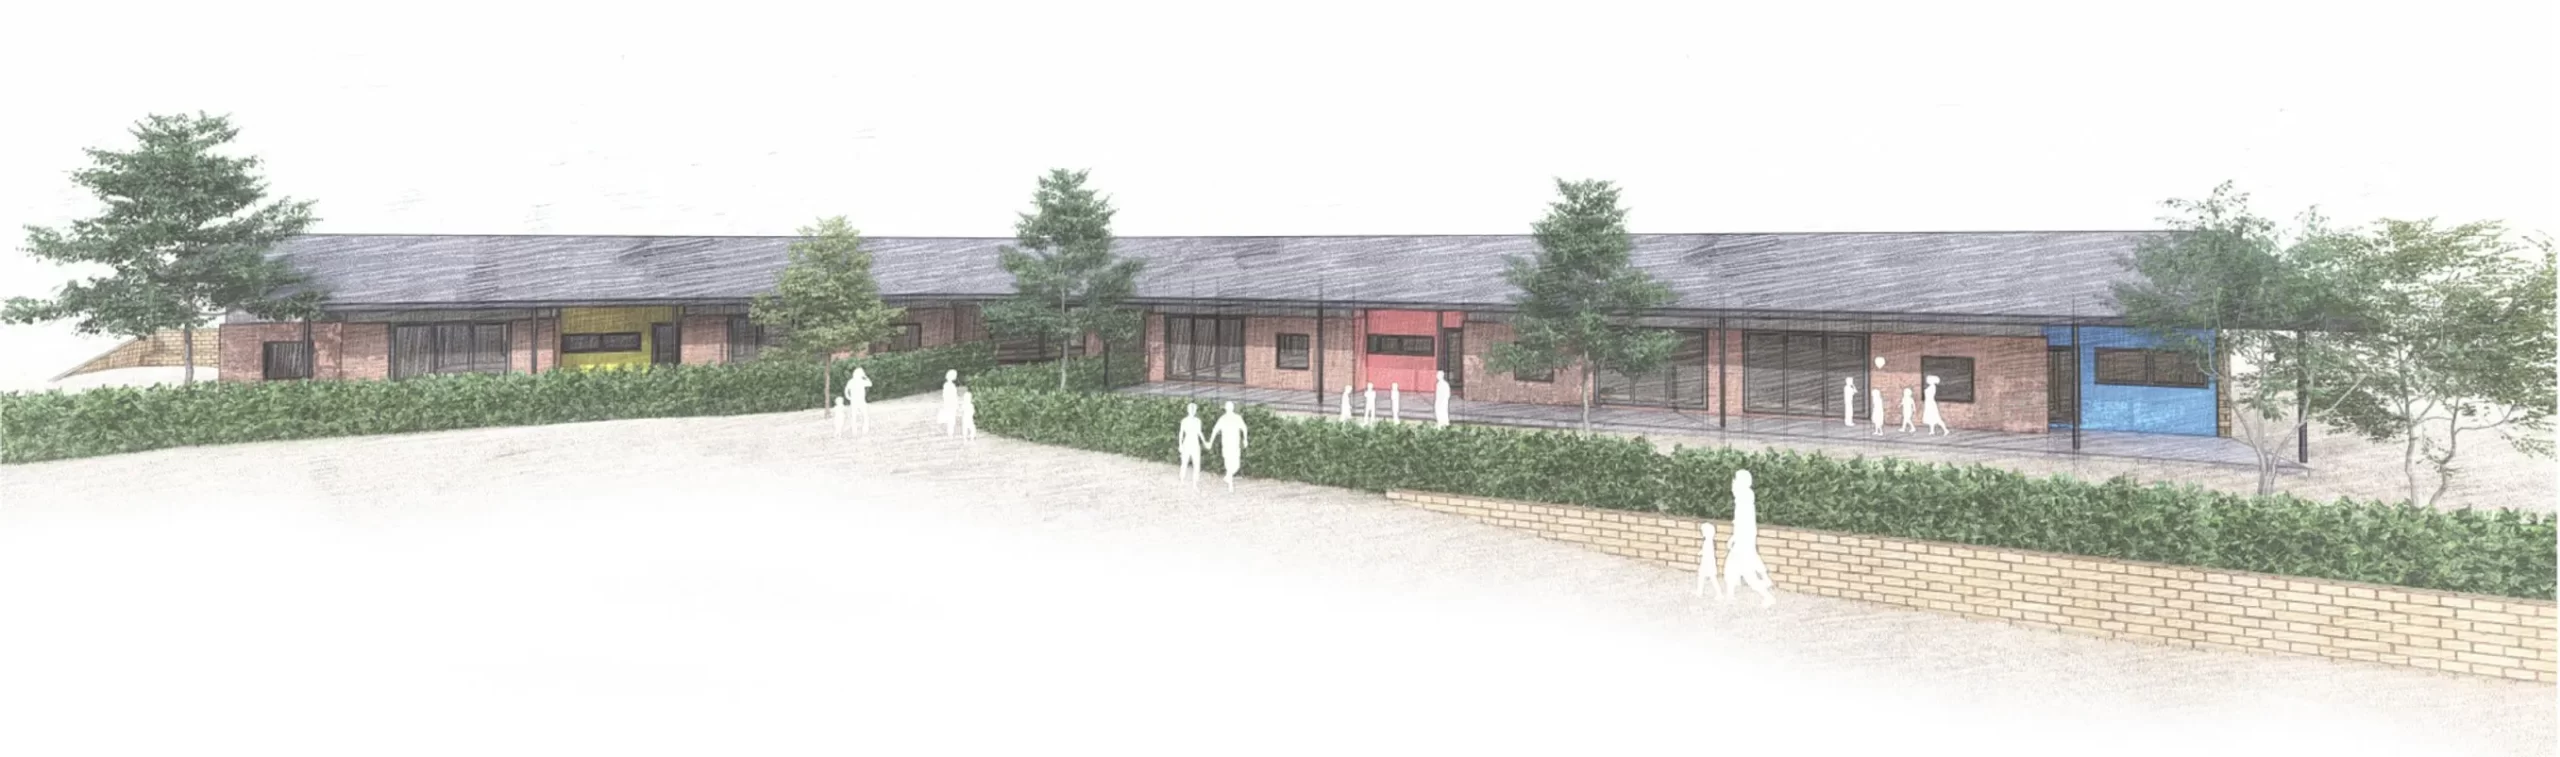
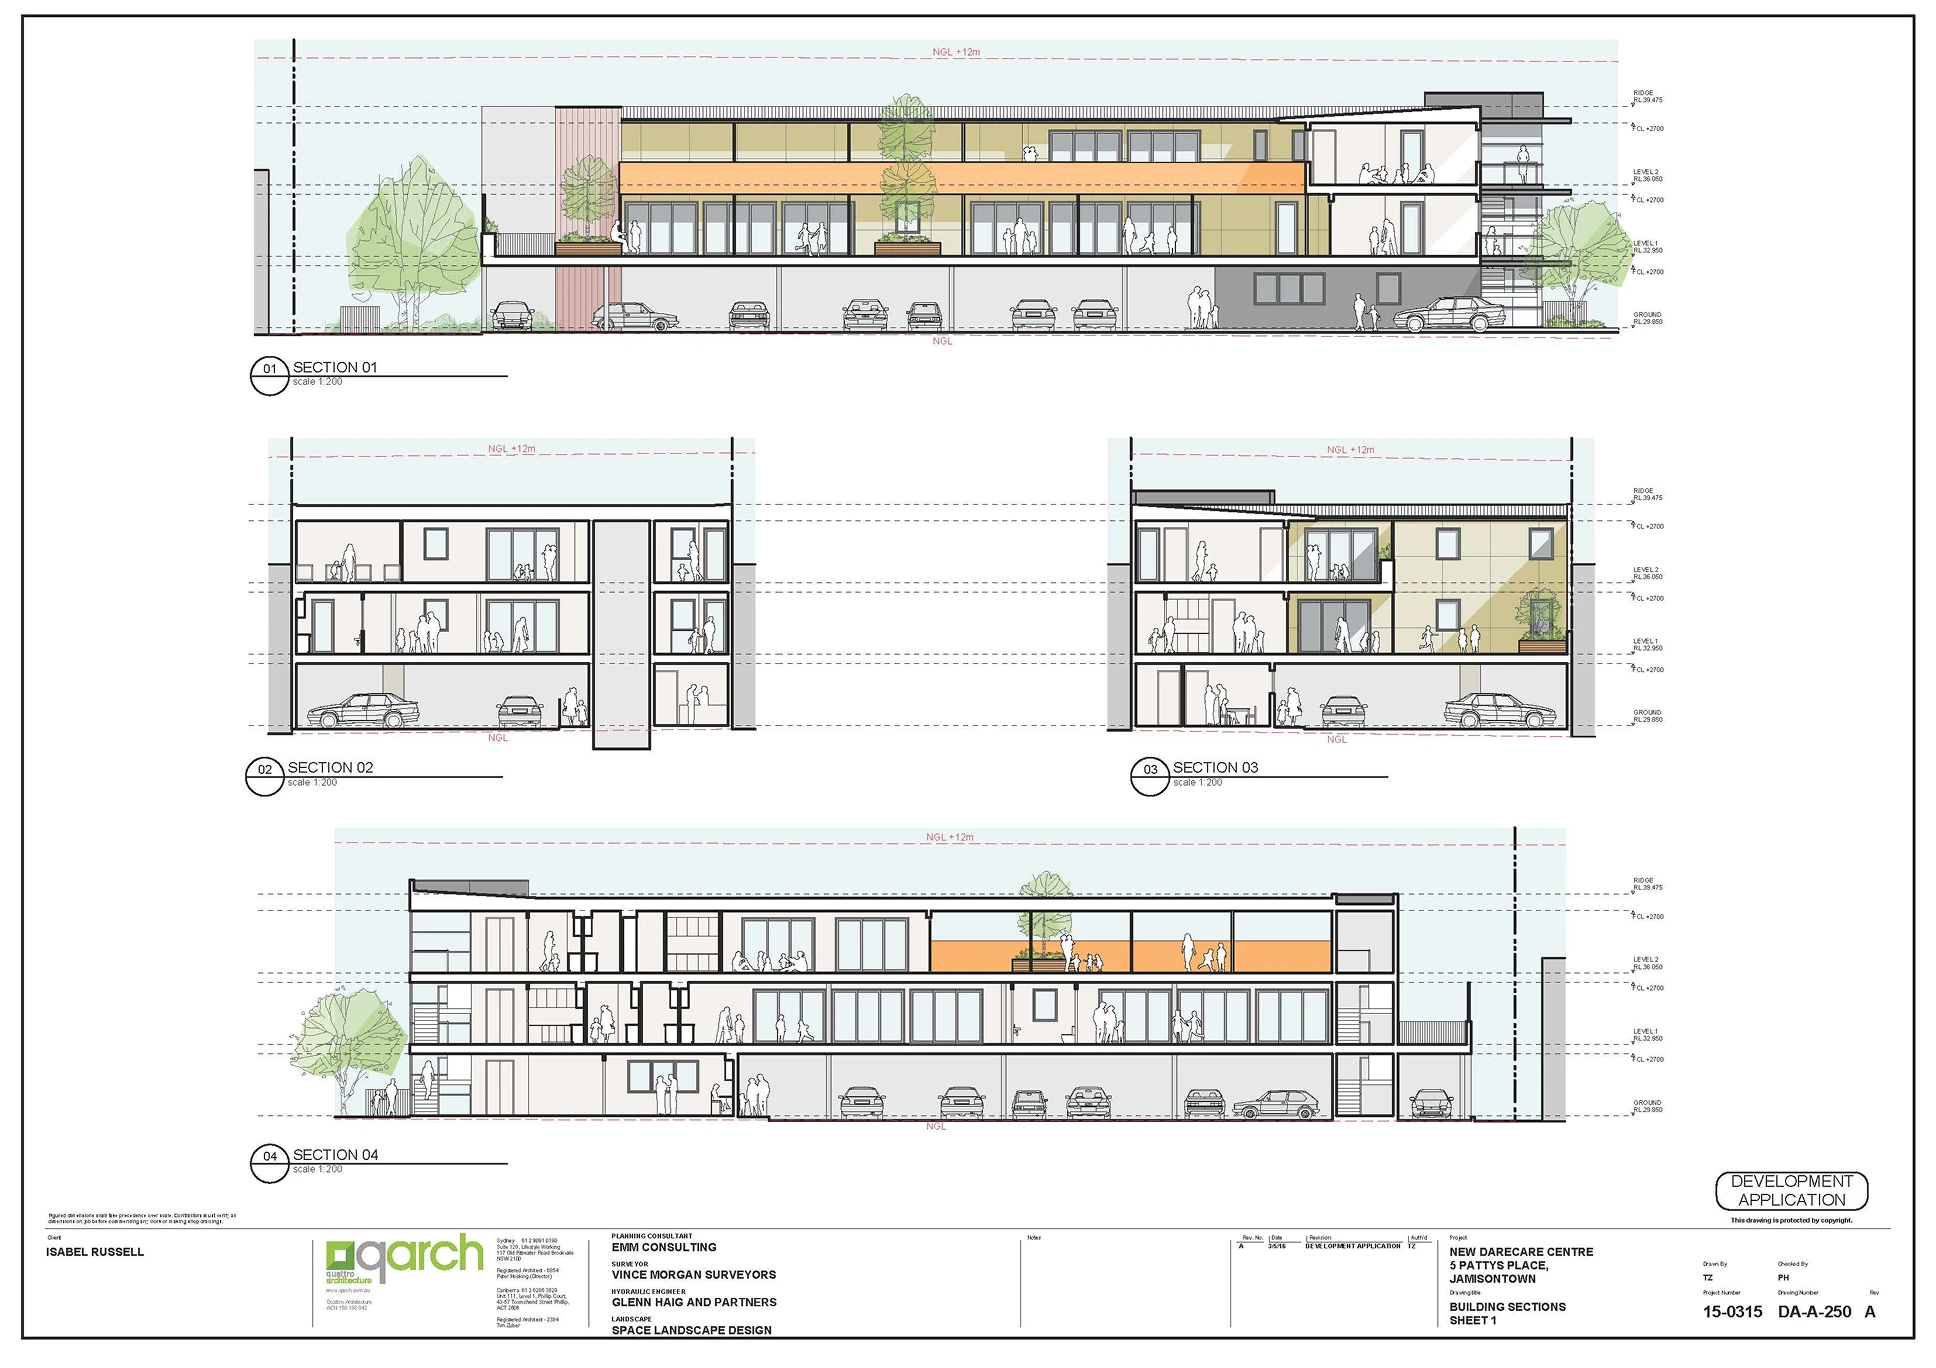
A black and white architectural sketch of a modern house with large windows, a flat roof, and surrounding landscaping by Quattro Architecture.

Key Capabilities

Comprehensive Campus Mapping

Capture detailed spatial data across buildings, facilities, and open spaces to create accurate digital representations.

Interactive Planning Tools

Visualise and assess layouts to support renovations, space optimisation, and operational planning.

Centralised Data Platform

Bring all spatial and asset data into a single, accessible system for improved coordination.

Engineering-Ready Outputs

Deliver models compatible with BIM and CAD workflows for design, maintenance, and upgrades.

Benefits

Our platform helps educational institutions improve how they manage and utilise their campuses by providing accurate, up-to-date spatial information. It enables better coordination across departments, improves visibility of assets, and supports more efficient use of space and resources across facilities.
Education
Education

Outcomes

As a result, institutions can make faster and more informed decisions with reduced planning risk and disruption. This leads to more efficient project delivery, improved operational performance, and stronger long-term campus development supported by reliable data.
Education

Hear From Our Client

csu-wagga-img-1

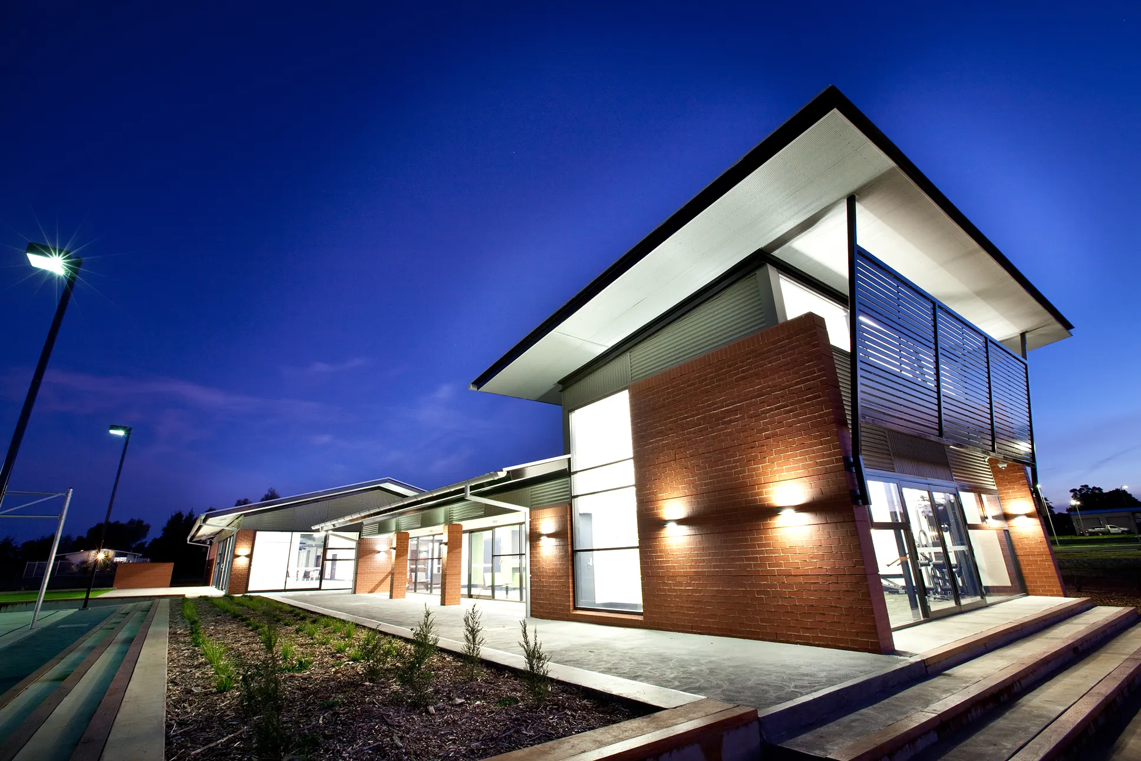
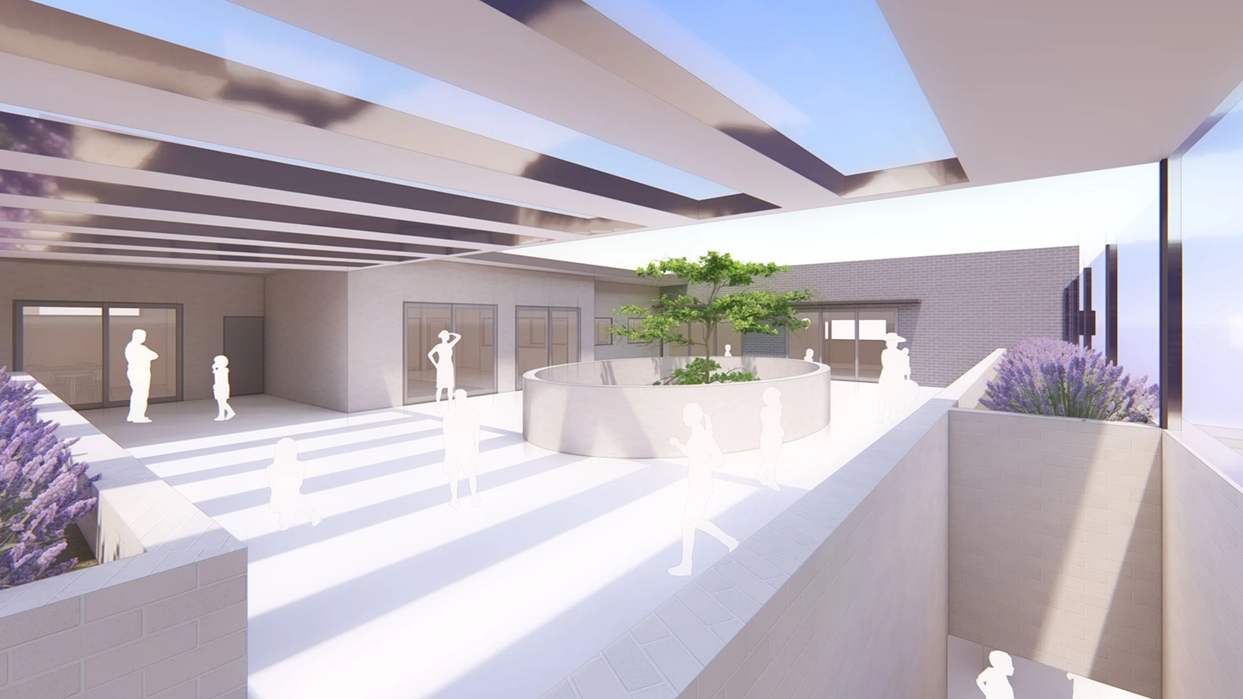
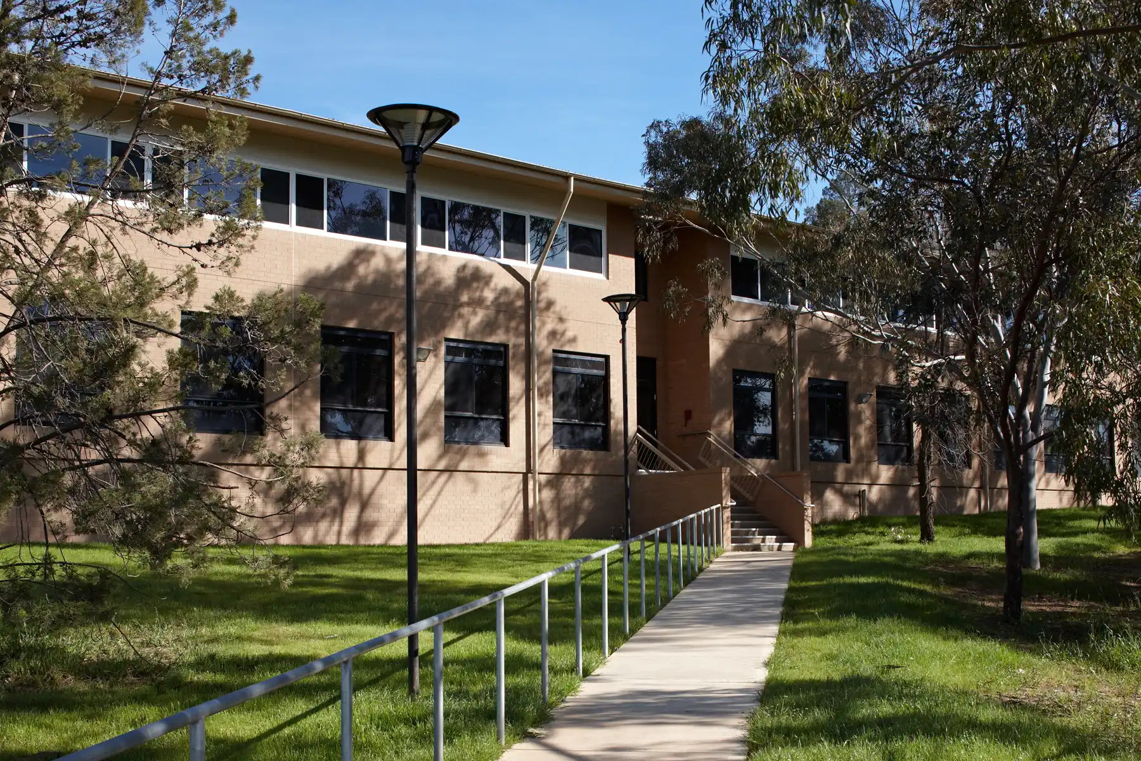
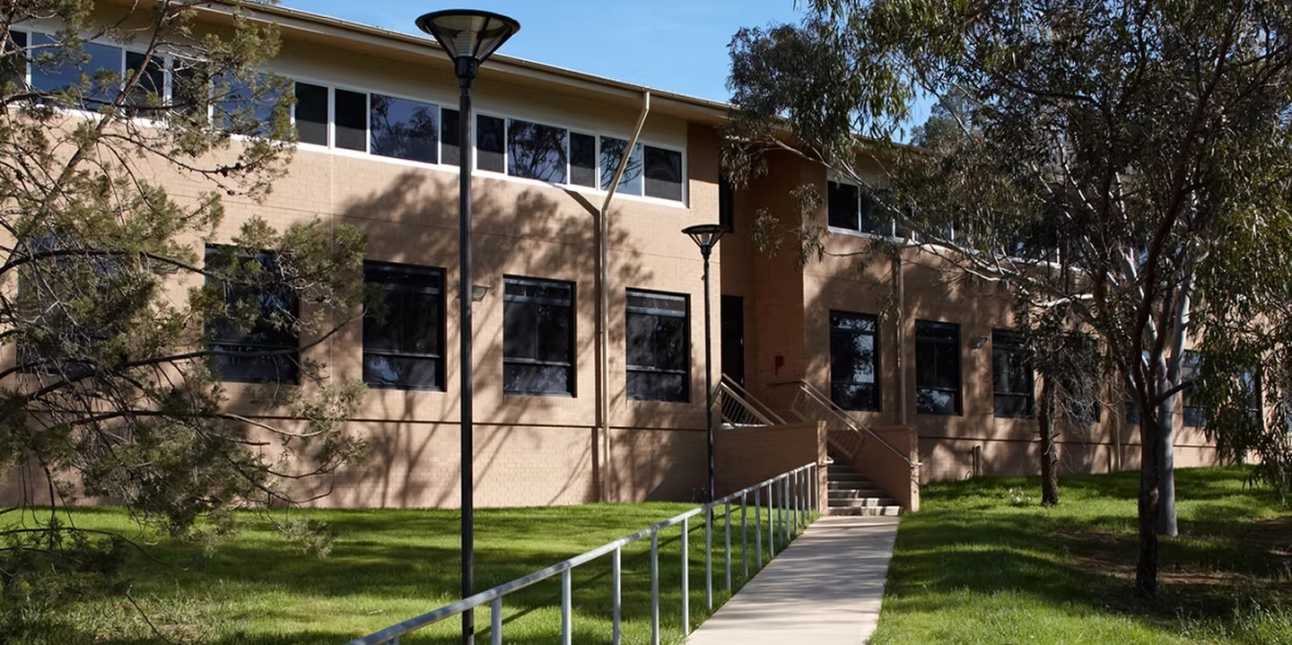
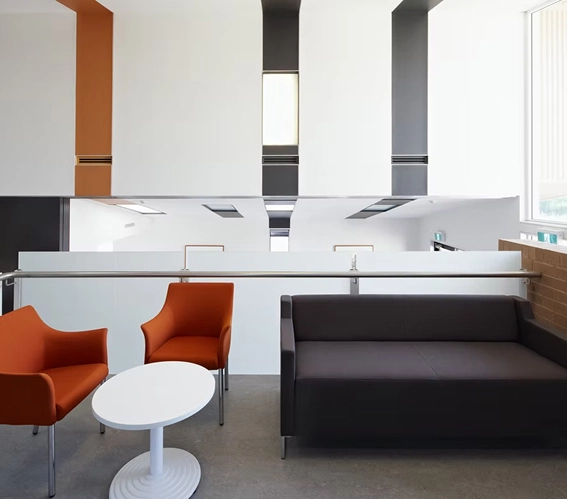
Research House is a new academic office building housing two research groups, providing office space for 54 academic staff; a range of formal and informal meeting and breakout spaces giving the best opportunity for interaction between academics, research students and staff; and supporting print and IT spaces and amenities. Research House has been designed over split levels to give best opportunity for access on the sloping site. Together with the parallel existing Building 28, the new building completed the latest in a sequence of landscape courtyards. Office and open plan spaces are given views out to this landscape and beyond out over the city of Wagga Wagga, while openings to the west are limited to reduce summer heat gain.

CSU Wagga Wagga

Director

Lismore Childcare

Frequently Asked Questions

What types of education projects do you design?

We design schools, early learning centres, tertiary education facilities and specialised learning environments.

How do you design spaces that support modern learning?

We create flexible classrooms, collaborative learning zones and technology enabled spaces that support different teaching methods.

Can you work within existing school campuses?

Yes, we design refurbishments, extensions and upgrades that integrate seamlessly with existing educational facilities.

How do you ensure safety in education environments?

We prioritise clear circulation, passive supervision, compliant materials and secure layouts that support student and staff safety.

Do you design for both public and private education providers?

Yes, we work with government, independent and private institutions to deliver tailored education facilities.

Reach out to Quattro

Creating iconic places we’re all proud to walk our families through for generations to come

Enquire now

By submitting your enquiry, you indicate that you have read our privacy collection notice  and acknowledge that your personal information will be handled in accordance with that notice and our privacy policy

Stay connected for industry insights and studio updates