A good commercial architect in Sydney brings genuine sector experience across offices, health, hospitality and education, treats interior design as part of the same process rather than a separate add-on, and has a track record of solving buildability, budget and planning constraints without the project stalling. Quattro Architecture, founded in 2000 and based in Brookvale with a second studio in Canberra, has built its practice around exactly this approach across two decades of commercial and residential work.
Why Sydney’s Commercial Market Needs the Right Commercial Architect
A commercial fit-out or new build in Sydney rarely happens on a clean site with an unlimited budget and timeline. Existing tenancies come with services already in place, heritage or strata constraints to work around, and council DA processes that vary from one local government area to the next. Add a construction market where trades and materials need to be sequenced carefully, and it becomes clear why the choice of architect matters well before the first concept sketch is drawn.
The cost of getting this wrong tends to show up later rather than earlier. A design that doesn’t account for existing services, a layout that ignores how a business actually operates day to day, or a concept that hasn’t considered planning constraints usually surfaces as a late-stage redesign, an unexpected budget increase, or a stalled approval. Choosing a commercial architect with a genuine problem-solving approach from the outset is usually the difference between a project that runs to plan and one that doesn’t.
What Separates a Good Commercial Architect From a Generic One
Three things are worth checking before engaging anyone for a commercial project in Sydney.
Sector-Specific Experience
Office fit-outs, health facilities, hospitality venues and education buildings each carry different compliance, workflow and brand requirements. A practice that has worked across several of these sectors, rather than just one, brings a wider set of already-solved problems to a new brief. Quattro Architecture designs across office, health, hospitality, education, industrial and sports sectors, which means a lesson learned on a health fit-out can genuinely inform how an office project handles a similar workflow or compliance question.
Interior Design Built Into the Same Process
When architecture and interior design are handled by one integrated team rather than two separate consultants, there’s less risk of clashing decisions on services, finishes or layout further down the track. Quattro’s own description of its approach reflects this directly: a practice where interior design is “considered as part of the process to ensure a more cohesive, seamless outcome from concept through to completion.”
A Genuine Problem-Solving Approach to Buildability
The best outcomes come from architects who consider construction cost, planning constraints and staging from the first concept sketch, not after a budget blowout forces a redesign. Quattro describes its team as one that “carefully considers buildability, budget and planning constraints from the outset, ensuring efficient delivery and successful outcomes across all project types.”
A Multidisciplinary Team, Not a Sole Practitioner
It’s worth knowing who is actually behind a practice before you commit to one. Quattro Architecture is led by Director Peter Hosking, with Michelle Hosking and Kate Cooper-Page as Senior Interior Designers and Tim Zuber as Senior Architect (Registered). That mix of registered architectural oversight and dedicated interior design leadership is what makes an integrated approach possible in practice, rather than a line in a pitch deck.
Red Flags to Watch For When Reviewing a Commercial Architect’s Portfolio
- Only concept renders or mood boards are shown, with no named, checkable completed projects.
- Every example comes from one sector applied to a brief that needs different expertise — hospitality experience only, for example, offered up for an office project.
- No one can clearly explain who handles interior design and fit-out decisions, or at what stage.
- Vague or generic answers about site constraints, existing services, or local planning experience.
Questions to Ask Before You Choose a Commercial Architect in Sydney
- “Have you delivered projects in my sector before, and can I see them?” Past sector work is the clearest evidence of whether a practice understands your operational requirements, not just the aesthetic brief.
- “Is interior design part of your in-house team, or outsourced to a separate consultant?” This affects how consistently early architectural decisions carry through to the finished interior.
- “How do you handle existing services and site constraints in an occupied or partially fitted-out tenancy?” Especially relevant for any fit-out where the business needs to keep operating.
- “What does your process look like from first meeting to construction support?” This sets expectations for how involved you’ll be, and when.
- “Do you have a registered architect on the project team?” Registration matters for accountability, compliance sign-off and professional standards.
- “How will you keep me involved as the design develops?” A good process includes you at each stage, not just at the brief and the reveal.
What Working With a Commercial Architect at Quattro Architecture Looks Like
Quattro’s process runs through five stages, with the client actively involved at each one rather than briefed once and shown a finished design:
- Initial consultation — understanding the brief, constraints, budget and goals before any design work starts.
- Concept design — establishing the early spatial and interior direction together, rather than architecture first and interiors later.
- Design development — refining materials, layout and compliance requirements as the design firms up.
- Documentation — preparing the detailed drawings and specifications needed for approvals and construction.
- Approvals and construction support — guiding the project through council processes and the build itself.
The practice has run this process from both its Sydney studio in Brookvale on the Northern Beaches and its Canberra studio since being founded in 2000, under Director Peter Hosking.
Two Sydney Commercial Architecture Projects, Two Different Briefs
A Fast-Growing Business Needing More From an Existing Office
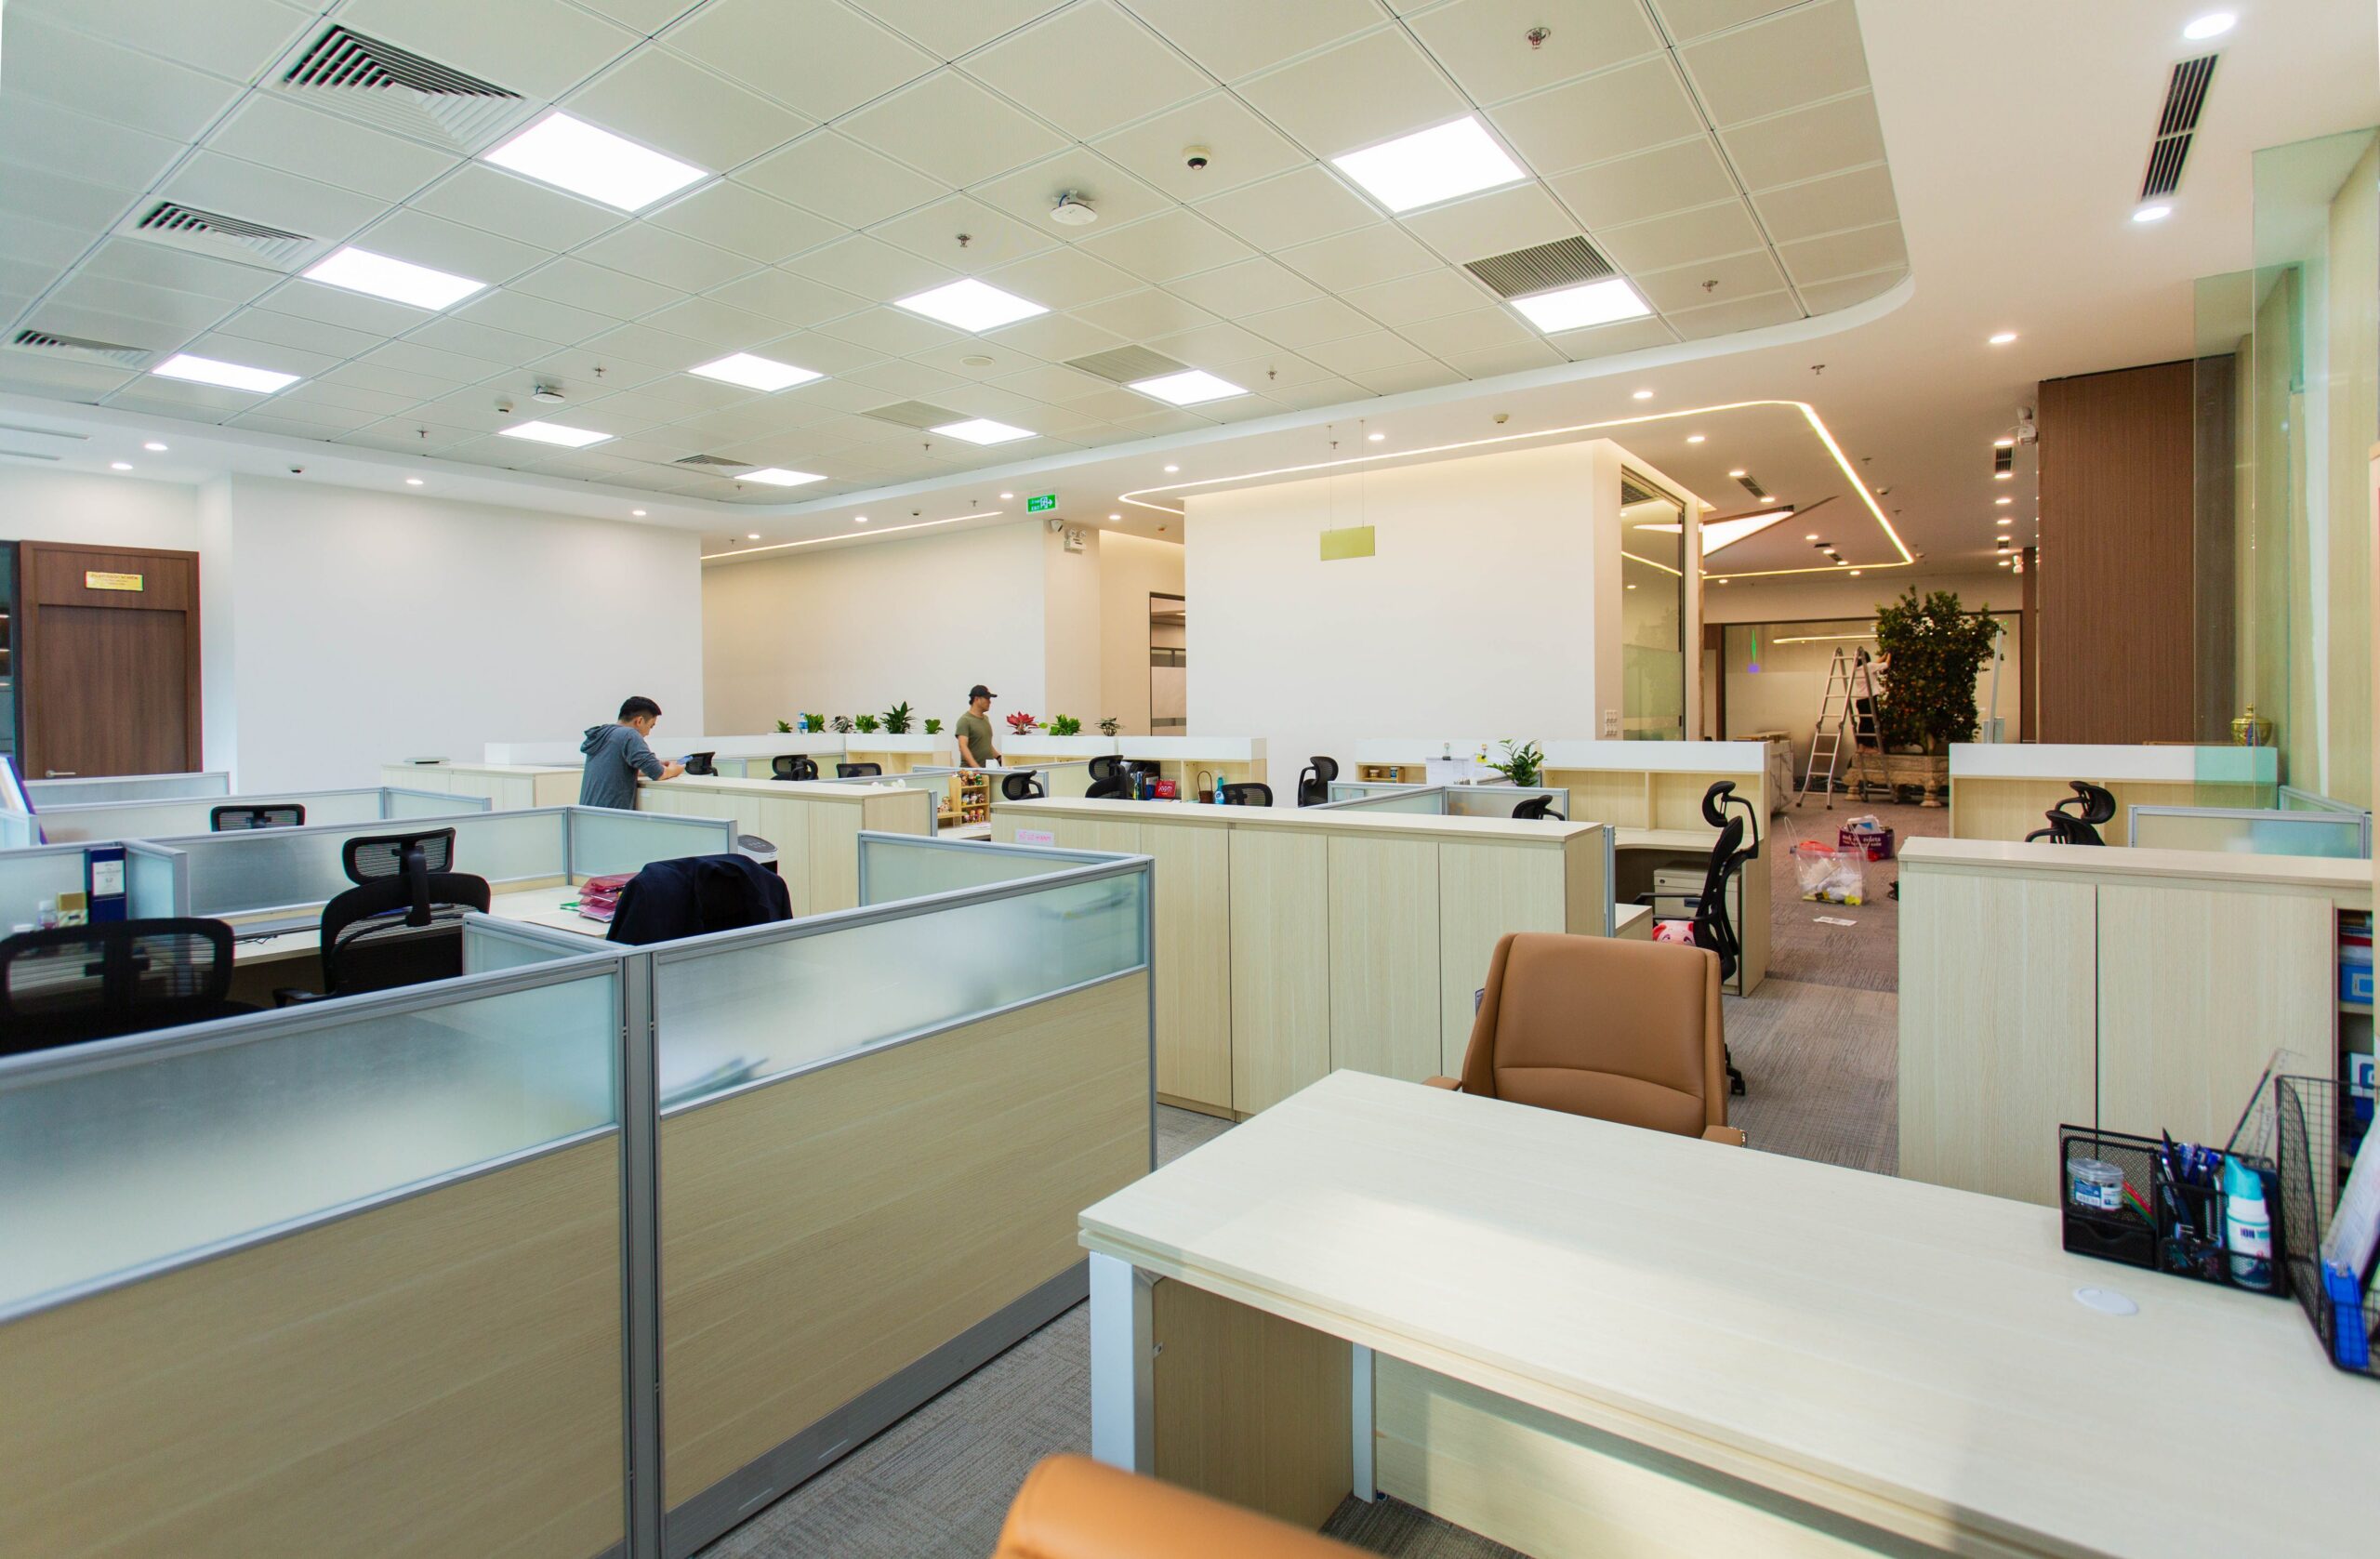
At Raglan St BASIQ, the brief was to fit out an existing office tenancy across two floors (560 sqm) for a rapidly growing business. It specifically called for acoustic treatment to meeting rooms, biophilic design through planting, and making the most of natural light and outlook to surrounding trees and beach glimpses — the kind of detail that only gets solved properly when architecture and interior design are considered together.
A Workplace Refresh for an Institutional Client
For the Catholic Education Diocese of Parramatta (CEDP), the project involved refurbishing the Senior Management team’s existing office on Level 4 of their building. Existing services locations were kept in place to control cost and build time, while the breakout area and kitchenette were enlarged to give teams a genuine space to gather — a good example of balancing budget discipline with a better day-to-day outcome for staff.
A Health Service Fit-Out Within a Multi-Use Office
At Suite 147 in Brookvale, the brief was for a boutique health services provider — Connection Hub — operating within a multi-use office building on Sydney’s Northern Beaches. It called for a safe, warm, inclusive and nurturing environment for therapists and clients, delivered through two consulting rooms, a group therapy room, reception, a small office and a staff tea room. It’s a useful reminder that a commercial fit-out brief can be shaped as much by the emotional experience of a space as by square metres and floor plans.
Why Local Sydney Experience Still Matters
Sydney’s commercial market isn’t one uniform market — a project in the CBD, on the Northern Beaches or in Western Sydney can sit under different council requirements and face different site conditions. An architect based in Sydney, with a project history across the metro area, brings planning knowledge that’s harder to replicate from a fly-in consultant. Quattro’s Sydney studio in Brookvale anchors this local knowledge, backed by a second studio in Canberra for projects that extend into the ACT.
FAQ: Commercial Architects in Sydney
How much does a commercial architect in Sydney cost?
Fees vary depending on the scope, size and stage of the project, so it’s worth discussing your specific brief directly rather than relying on a general figure.
How long does a commercial fit-out or new build typically take?
Timelines depend on factors like project complexity, the council approvals pathway and the construction program, so they’re best discussed against your specific site and brief rather than assumed upfront.
Why does it matter if an architect is registered?
A registered architect has met defined professional standards and carries specific accountability for design and compliance decisions. Quattro’s project team includes Tim Zuber, Senior Architect (Registered), alongside its interior design leadership.
Do I need a separate interior designer, or does the architect handle that too?
At Quattro Architecture, interior design is built into the same process as the architecture, led by Senior Interior Designers Michelle Hosking and Kate Cooper-Page, rather than handled as a separate, disconnected service.
Which parts of Sydney does Quattro Architecture work across?
The Sydney studio is based in Brookvale on the Northern Beaches, with project experience across the wider Sydney metro area. Get in touch with your specific location and site details to discuss fit.
If you’re weighing up commercial architects in Sydney for an office, health, hospitality or education project, Quattro Architecture’s Sydney studio is based in Brookvale, with a second studio in Canberra. Get in touch to talk through your brief.