View

Drag

Site Header
A black and white architectural sketch of a modern house with large windows, a flat roof, and surrounding landscaping by Quattro Architecture.

OUr Projects

Merrylands RSL Stage 2 Design

Merrylands RSL Stage 2 Design

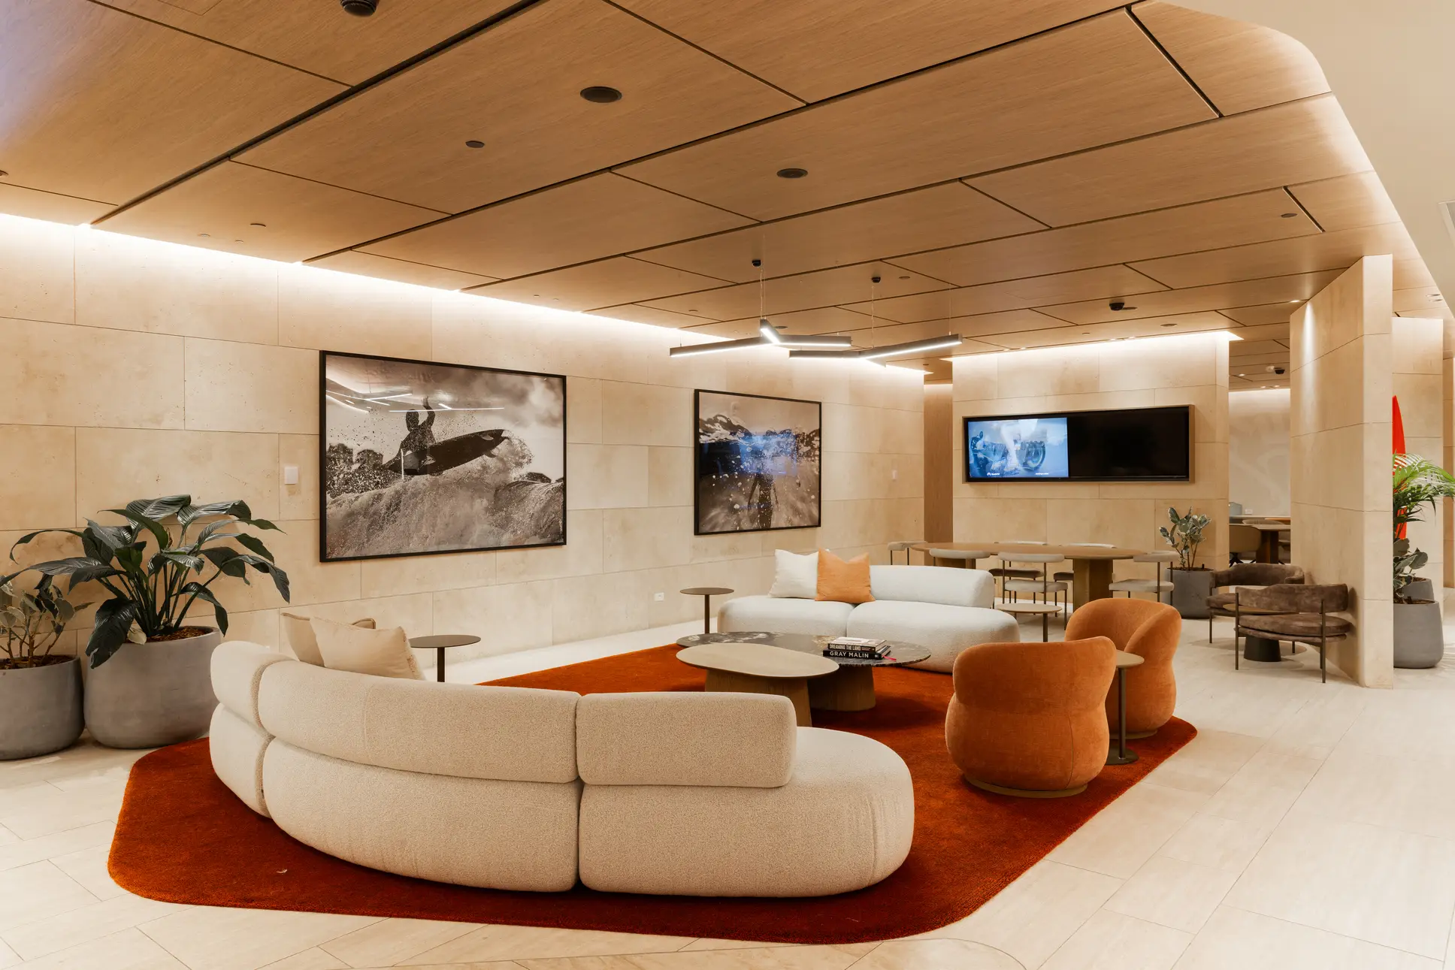
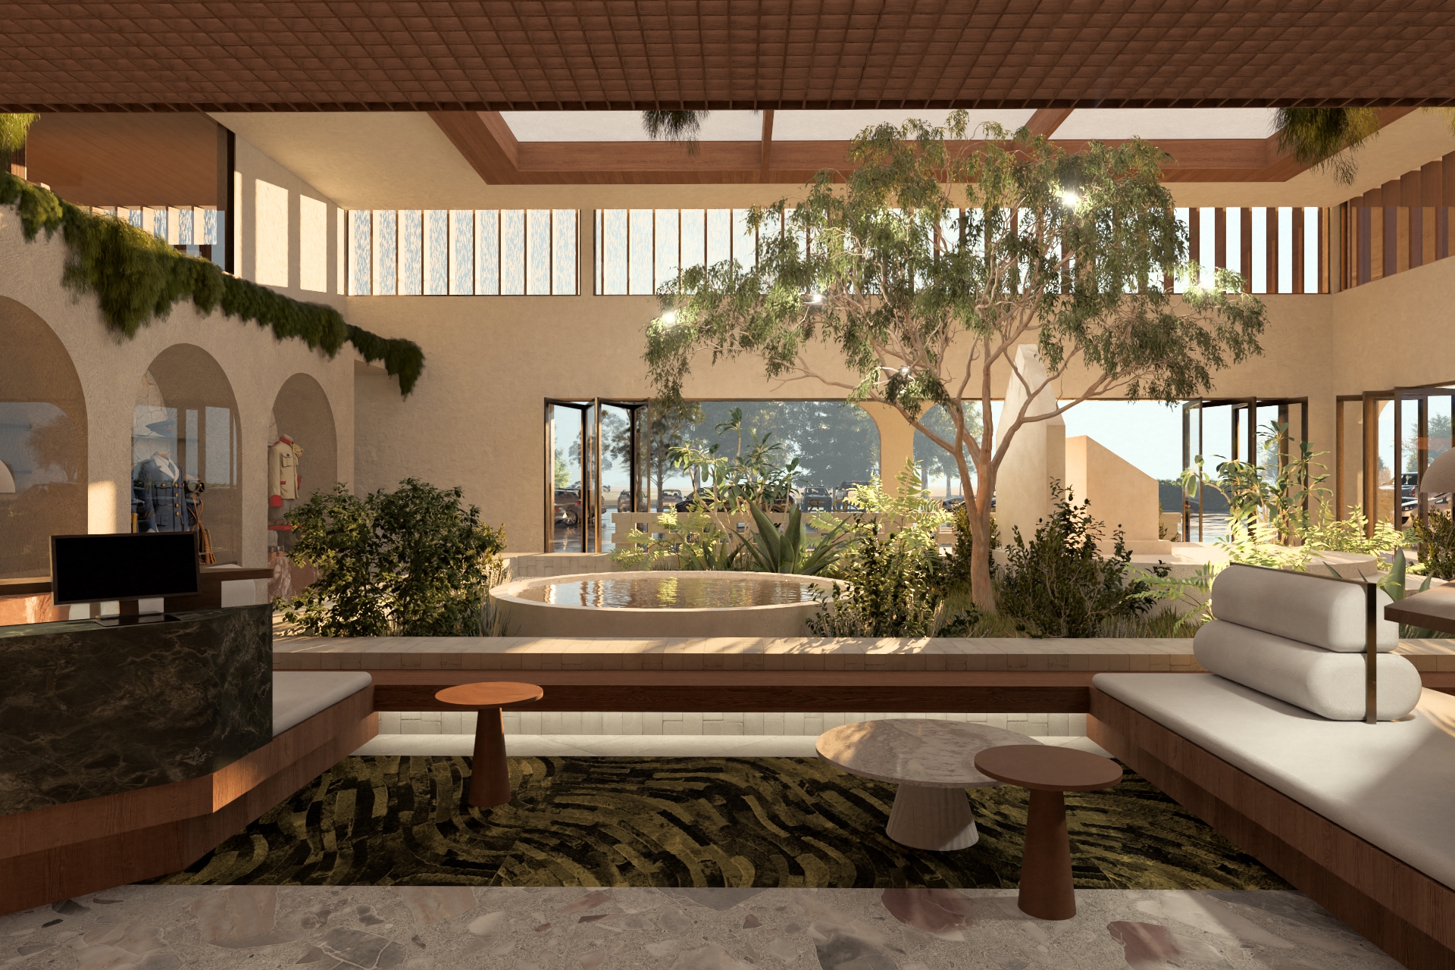
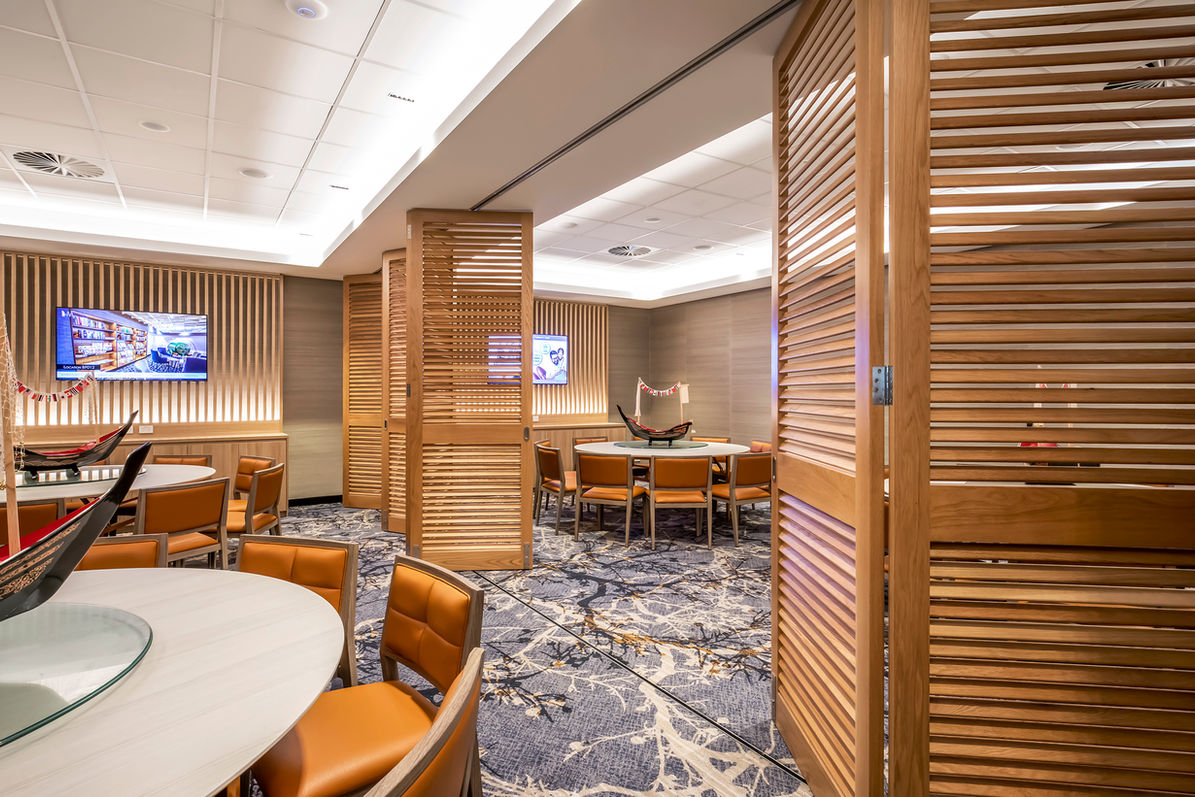
Next phase of works to realise the Masterplan Design, including new building works on Level 1 - facilities to include relocated 400 plus seat Buffet, new Vietnamese food offering and new indoor & outdoor gaming areas to ground floor.
Merrylands RSL Masterplan Design

Merrylands RSL Masterplan Design

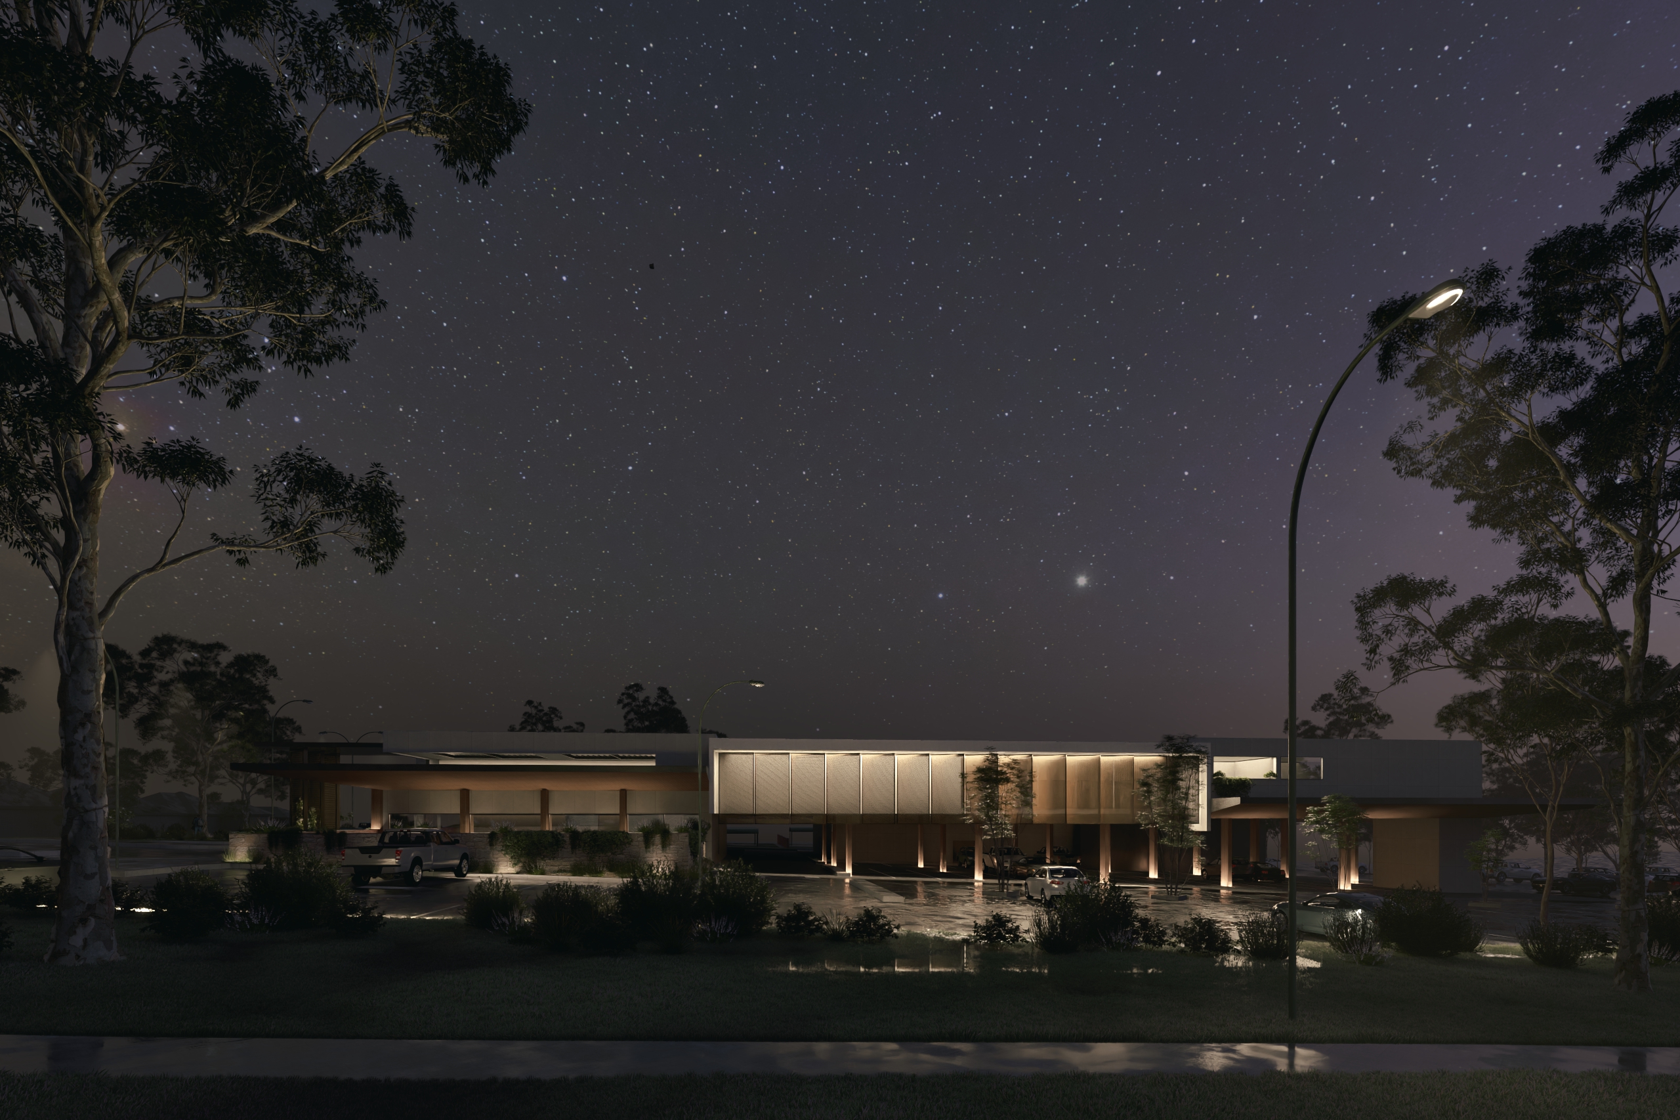
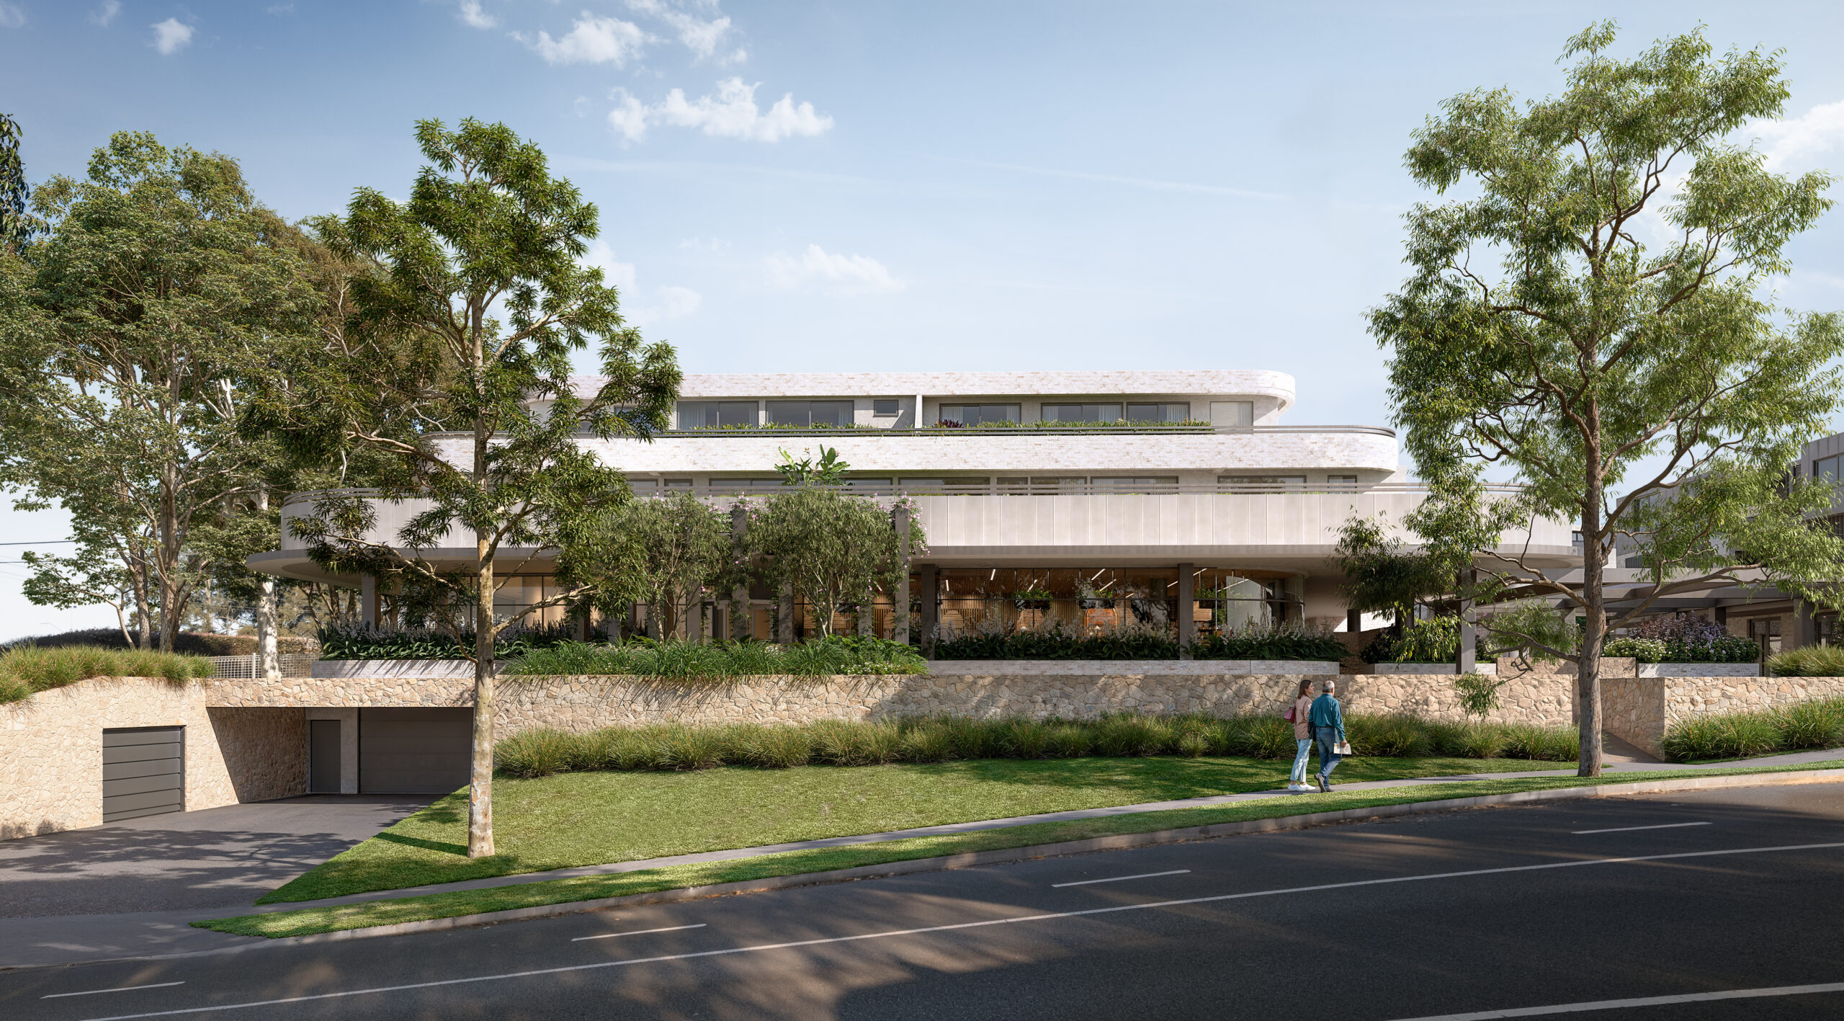
The masterplan for the club aims to revitalise the existing establishment, bringing it into the 21st century as the old part of the club reaches the end of its serviceable life, whilst realising the potential of the site within The Local Environment Plan. The masterplan project will allow for a mix of uses, including club facilities, residential flat accommodation, retail and common space. The staged overall masterplan allows development to occur in manageable and sustainable phases, to allow for gradual expansion of the club with minimal disruption to the club’s operation.
st-huberts-img-5

St Huberts Island House

The brief was established for a new contemporary multi-generational home on the waterfront site on NSW Central Coast after the feasibility of Alterations and Additions was deemed less cost effective and more difficult to achieve. The clients desire for an energy efficient smart home has meant the integration of extensive solar panels and battery storage, contemporary construction techniques with high insulation values, cross ventilation and sunlight control.
collaroy-basin-img-8

Collaroy Basin House

Simple and elegant, this state-of-the-art home was designed to be a contemporary dwelling in character with the local area. The architecture creates a gentle balance of private and open spaces, capitalising on natural light without overlooking from existing neighbours.
mona-img-1

Mona Vale House

A new 4-bedroom luxury coast house in Mona Vale NSW that encapsulates modern coastal living. This functional home boasts a striking roof form, with a contemporary façade and open plan living. The perpetually dramatic, sweeping views of the surrounding coastline captured by the floor to ceiling glazing - emphasize the design’s strong connection to nature and outdoor spaces.

Stay connected for industry insights and studio updates