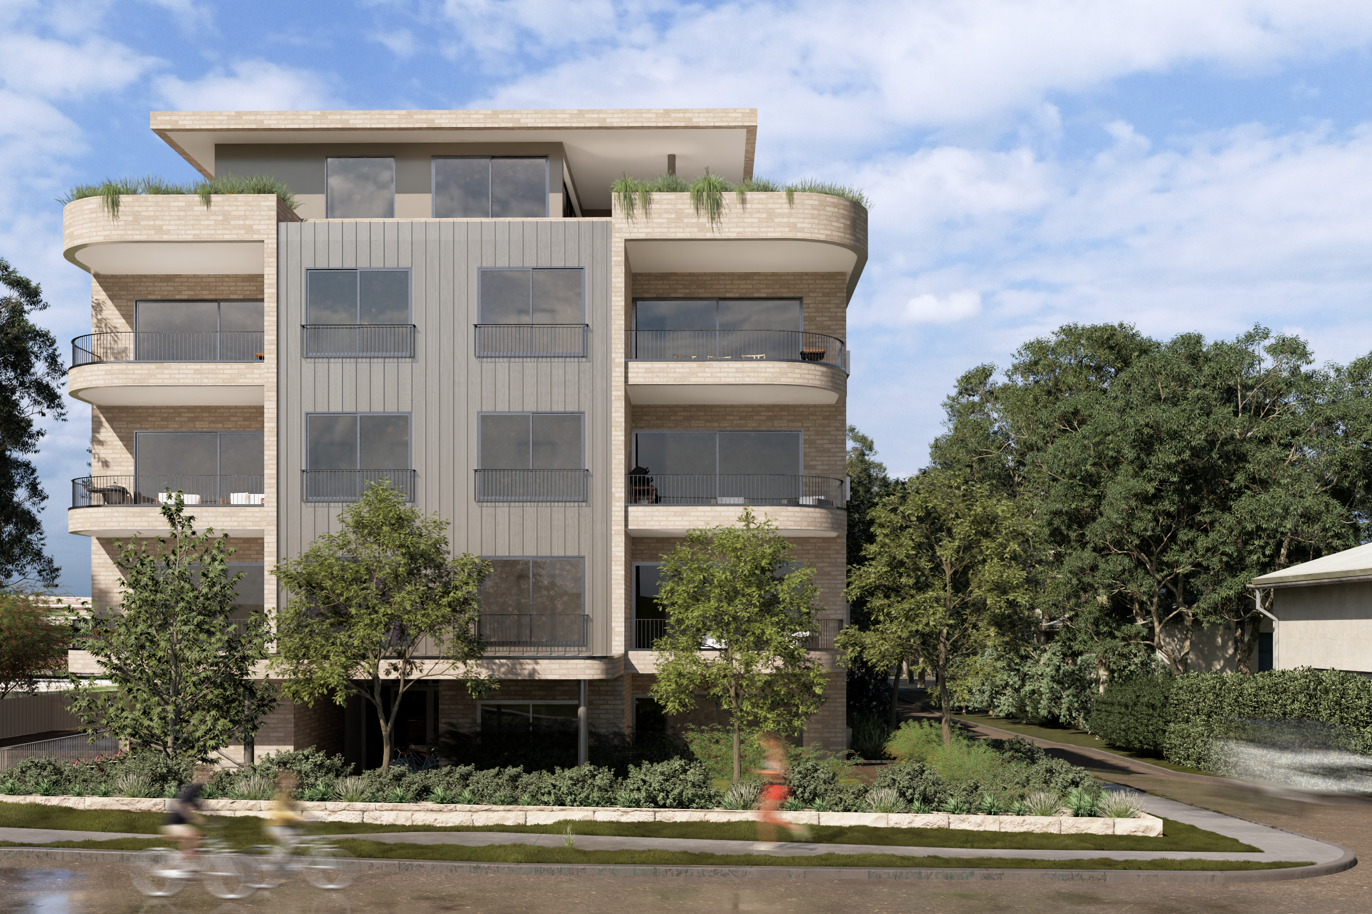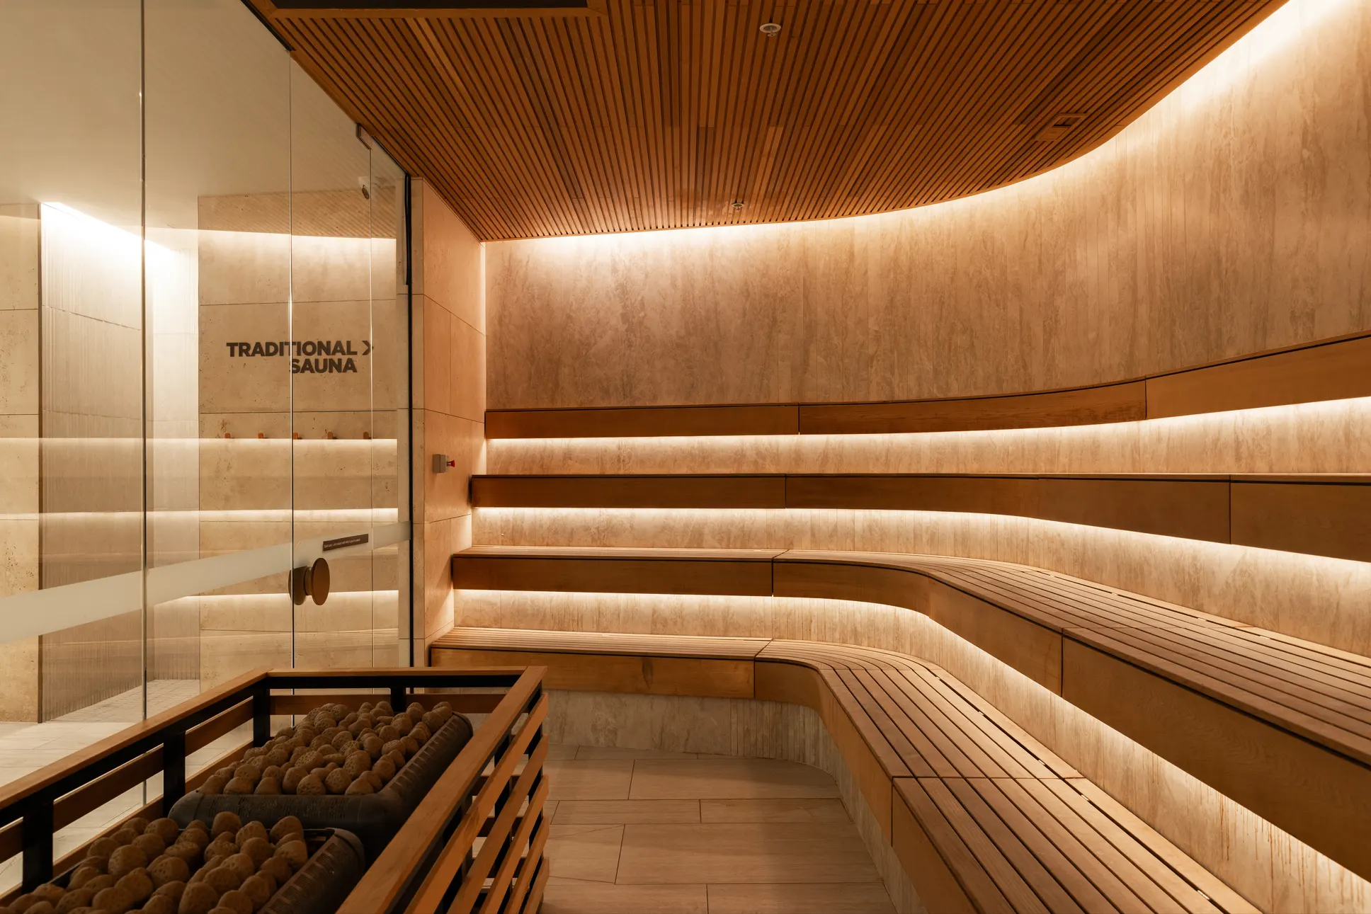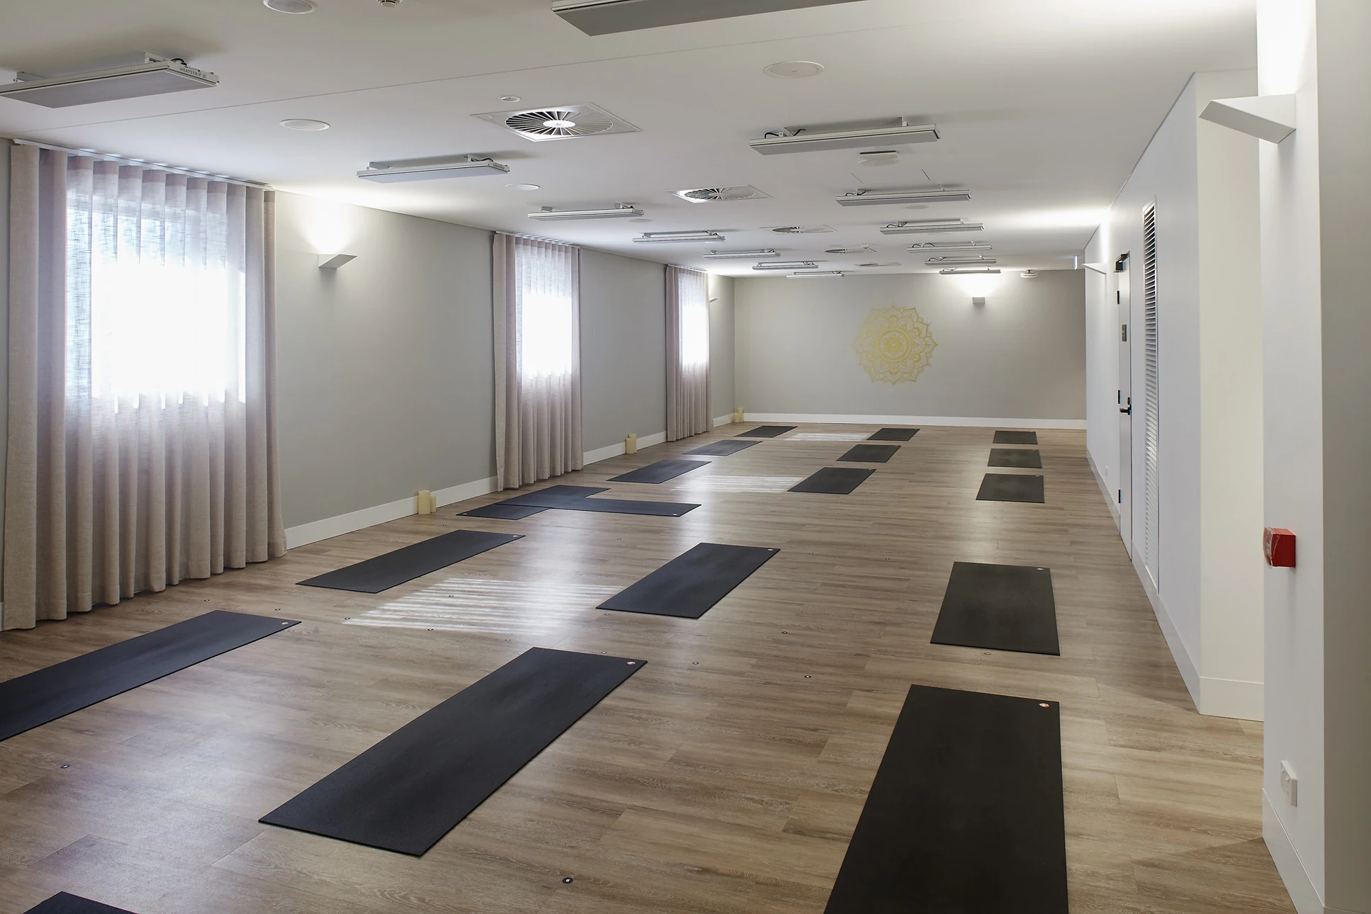
Aged care and health facilities work best when clinical workflow, regulatory compliance and resident or patient comfort are designed together from the start, not treated as separate problems solved in sequence. This is the approach behind Quattro Architecture’s health-sector work, including projects such as Aquilina Medical Centre.
Why Aged Care and Health Projects Are a Different Design Problem
A health or aged care facility carries requirements a standard commercial fit-out doesn’t: clinical workflow between staff and residents or patients, strict compliance and safety standards, and an environment that has to feel calm and dignified rather than institutional. Getting any one of these wrong tends to show up quickly — in staff friction, compliance issues, or a space that simply doesn’t work for the people using it every day.
The Four Things That Matter Most in Aged Care and Health Design
Clinical Space Planning
Layouts need to support movement between staff, residents or patients, and visitors without creating congestion or confusion — a poorly planned corridor or reception area can create daily friction that a beautiful finish can’t offset.
Compliance and Standards
Health and aged care environments carry regulatory and safety requirements that vary by facility type. Quattro’s health work is built around ensuring designs meet the relevant medical and safety standards in collaboration with healthcare consultants and regulatory frameworks — though a specialist compliance consultant should always confirm current requirements for a specific project.
Patient- and Resident-Centred Design
Natural light, intuitive layouts and calming materials all contribute to a healthcare environment that supports wellbeing rather than feeling purely clinical — a principle that applies just as directly to aged care as it does to a medical centre.
Operational Efficiency
Behind the patient- or resident-facing side of any health or aged care facility is a staff team who need layouts that reduce friction and support smooth day-to-day operations — planning that has to happen alongside, not after, the patient experience design.
What This Looks Like in Practice
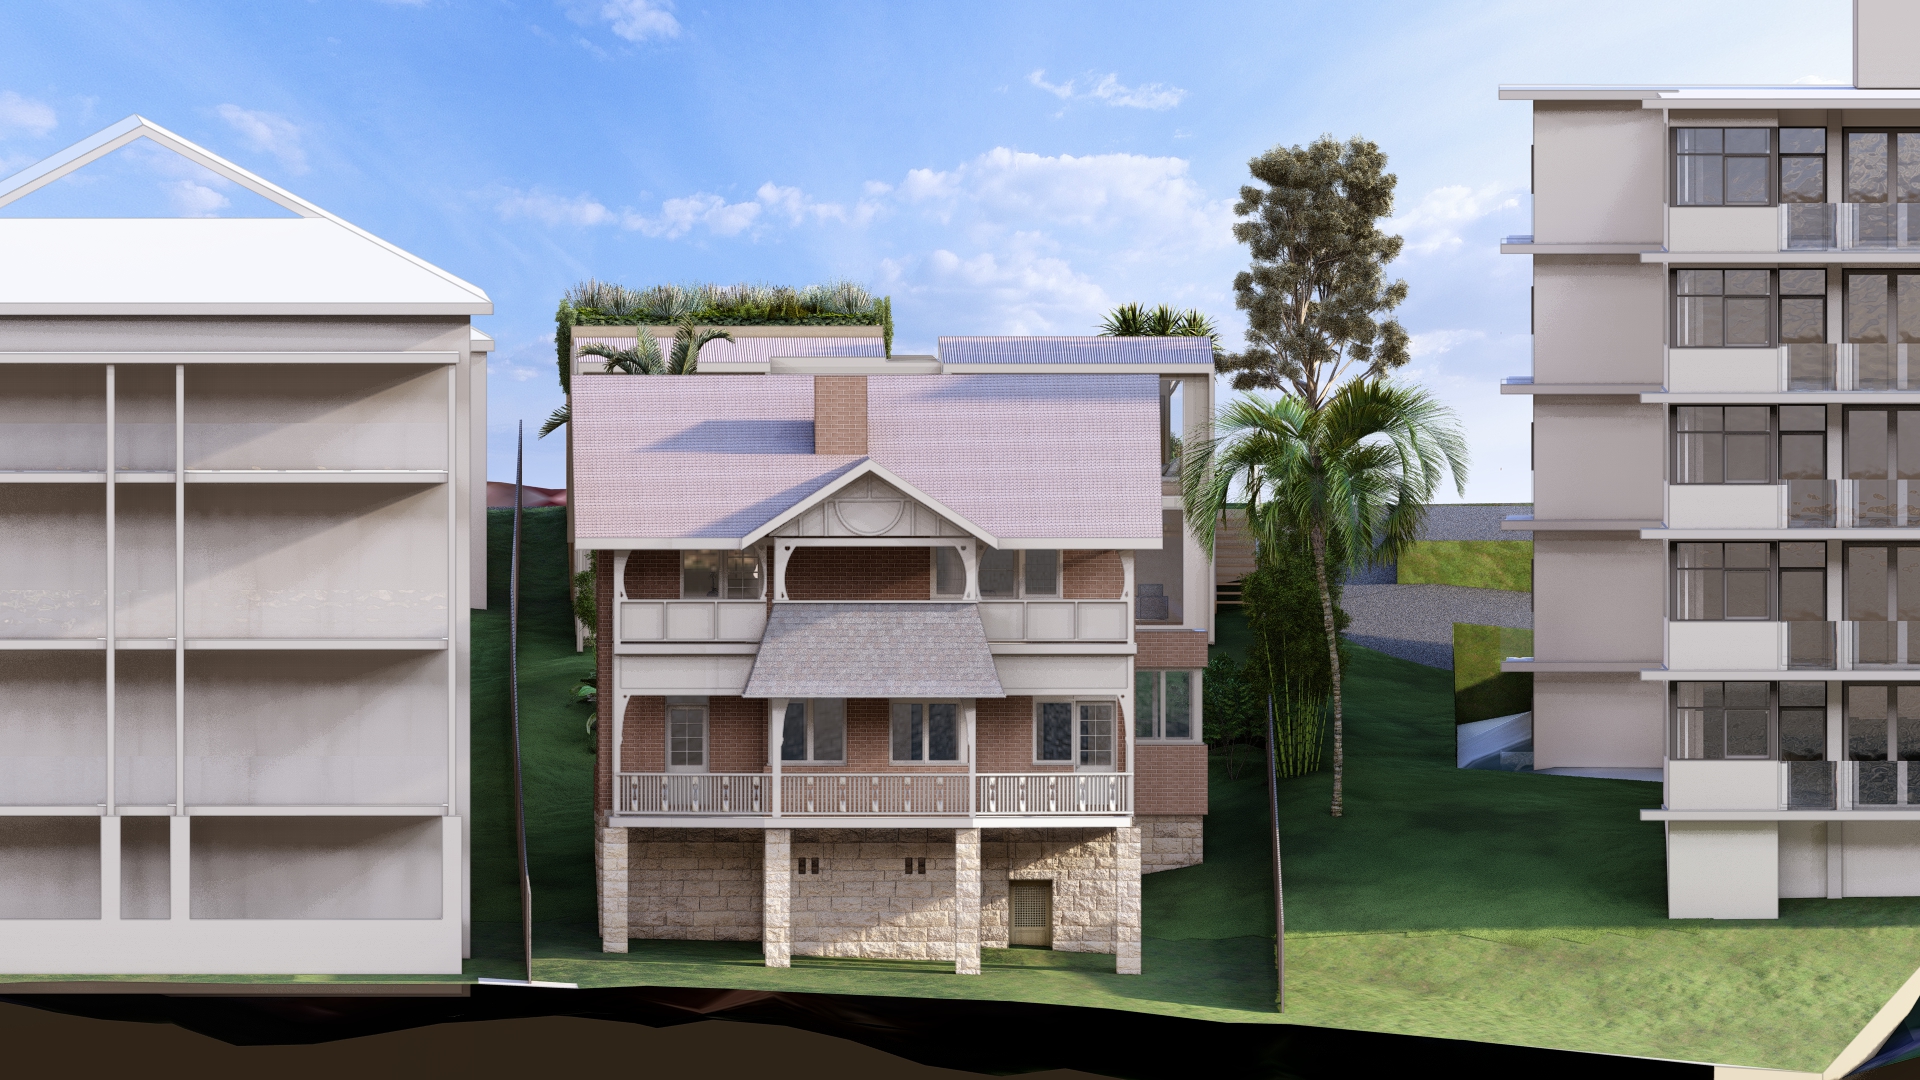
At Aquilina Medical Centre, the brief was a purpose-built primary health facility accommodating multiple allied health tenants in a single, cohesive environment — balancing clinical adjacencies between different practitioners with a welcoming experience for patients moving through the building. Quattro’s broader health-sector work, including its Cabrini project, follows the same underlying approach: clinical function and patient experience solved together rather than as competing priorities. The practice’s Suite 147 project, built for a boutique health services provider, shows the same thinking applied at a smaller scale — a space designed specifically to feel safe, warm and nurturing for therapists and clients.
What to Look for in an Aged Care or Health Architect
- Direct experience with healthcare compliance and regulatory frameworks, not just general commercial compliance.
- A named process for collaborating with healthcare or aged care operators during design, not just at handover.
- Evidence of patient- or resident-centred design decisions in past work, not just clinical efficiency.
- A team that includes, or works closely with, specialist health planning consultants where needed.
Common Risks When Aged Care Design Gets Split Into Silos
When compliance, workflow and comfort are treated as three separate problems handled by different consultants at different times, the risk isn’t just a less pleasant space — it’s rework. A layout signed off for compliance before clinical workflow is properly mapped can force costly changes later. A patient-centred design element added at the end, after layouts are locked in, rarely achieves what it could have if it had been part of the brief from day one.
Working With Aged Care and Health Operators
Collaboration with the operator is essential on any health or aged care project — the people running the facility day to day understand workflow pressures an architect can’t fully see from a brief alone. Quattro’s health work is built around ongoing collaboration with healthcare providers through the design process, rather than a single sign-off at the concept stage.
FAQ: Aged Care Architects and Health Facility Design
Does Quattro Architecture design aged care facilities specifically, or only general health projects?
Confirmed health-sector work includes medical centres and allied health facilities, such as Aquilina Medical Centre. If there’s a specific aged care project we should reference here, let us know and we’ll update this section before publishing.
What compliance standards apply to aged care design?
Aged care and health facilities are subject to specific regulatory and safety requirements that vary by facility type. A specialist compliance consultant should confirm current requirements for any specific project rather than relying on general guidance.
How do you balance compliance with patient or resident comfort?
By treating them as one brief rather than two — compliance and safety requirements are considered alongside patient- or resident-centred design decisions like natural light, layout and materials from the earliest design stages, rather than added afterward.
Do you work directly with healthcare or aged care operators during design?
Yes — collaboration with the operator is treated as essential throughout the design process, not just at the concept or handover stage.
What’s the difference between designing a medical centre and an aged care facility?
Both need compliance and clear clinical or operational workflow, but an aged care facility also needs to support daily living and longer-term resident wellbeing, not just clinical visits — a distinction worth discussing directly for a specific project.