Introduction
Schofields Childcare Centre Design
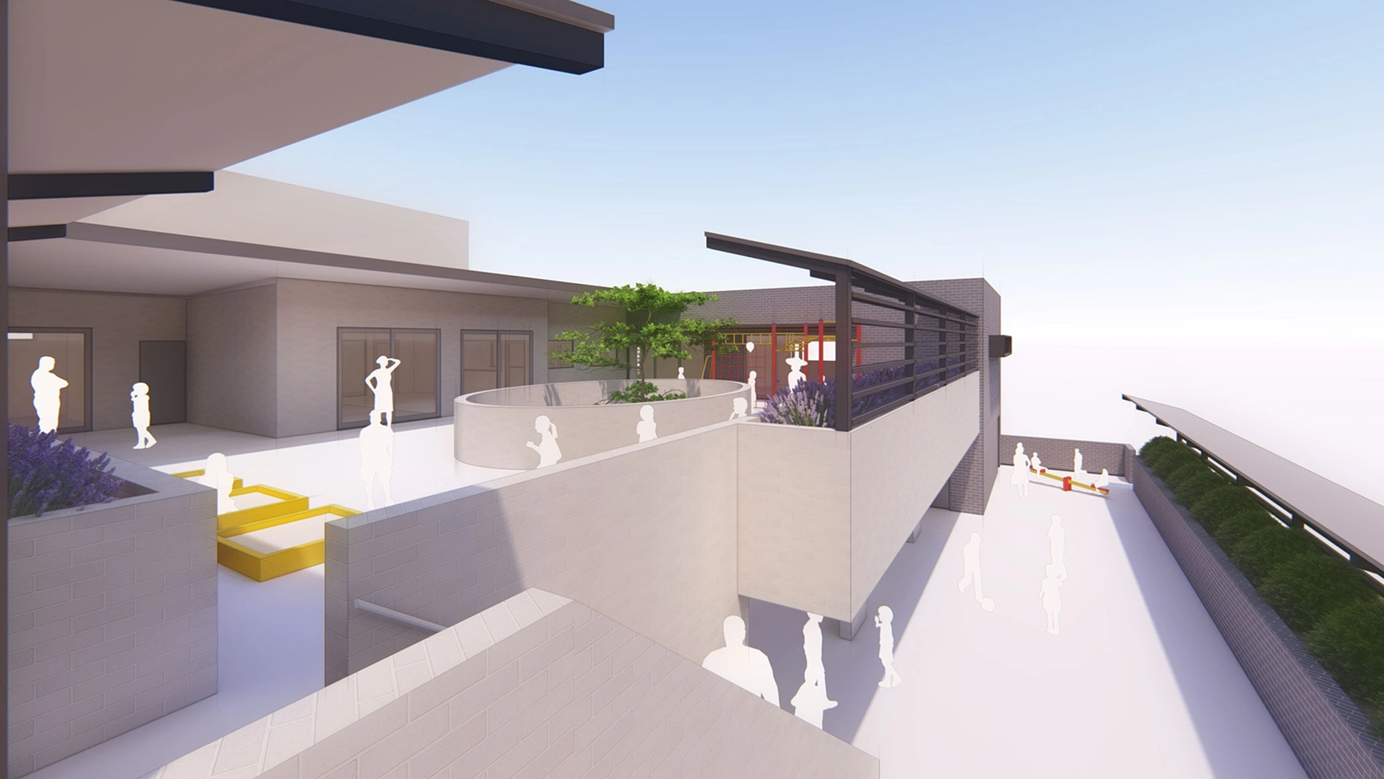
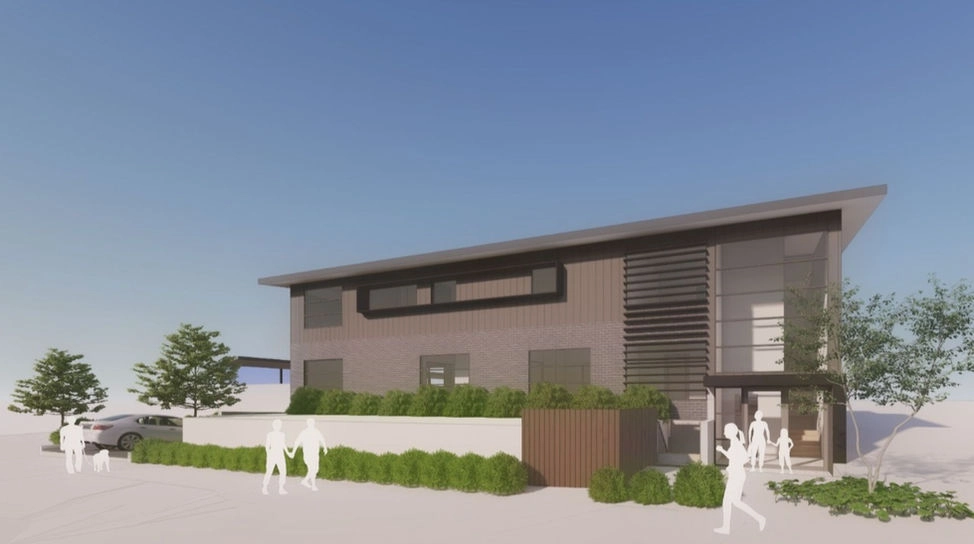
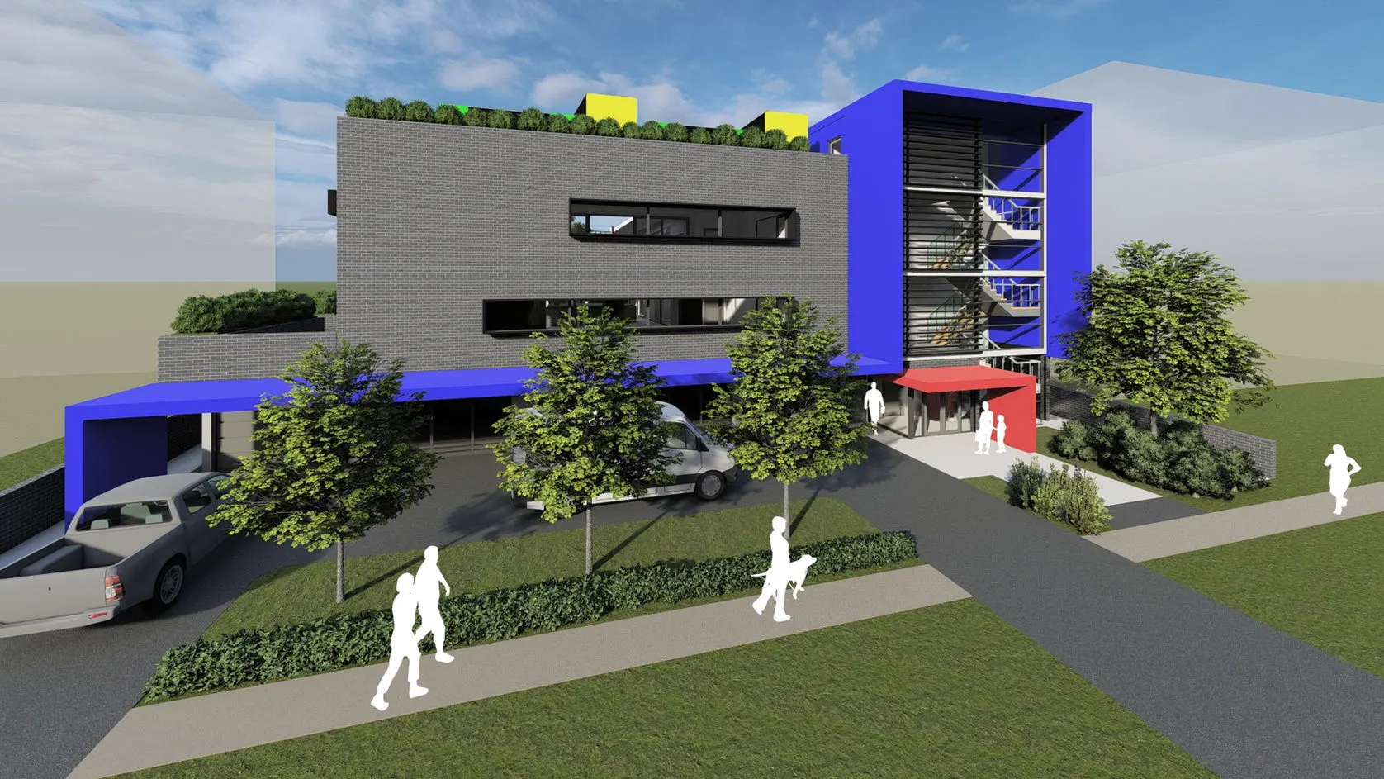
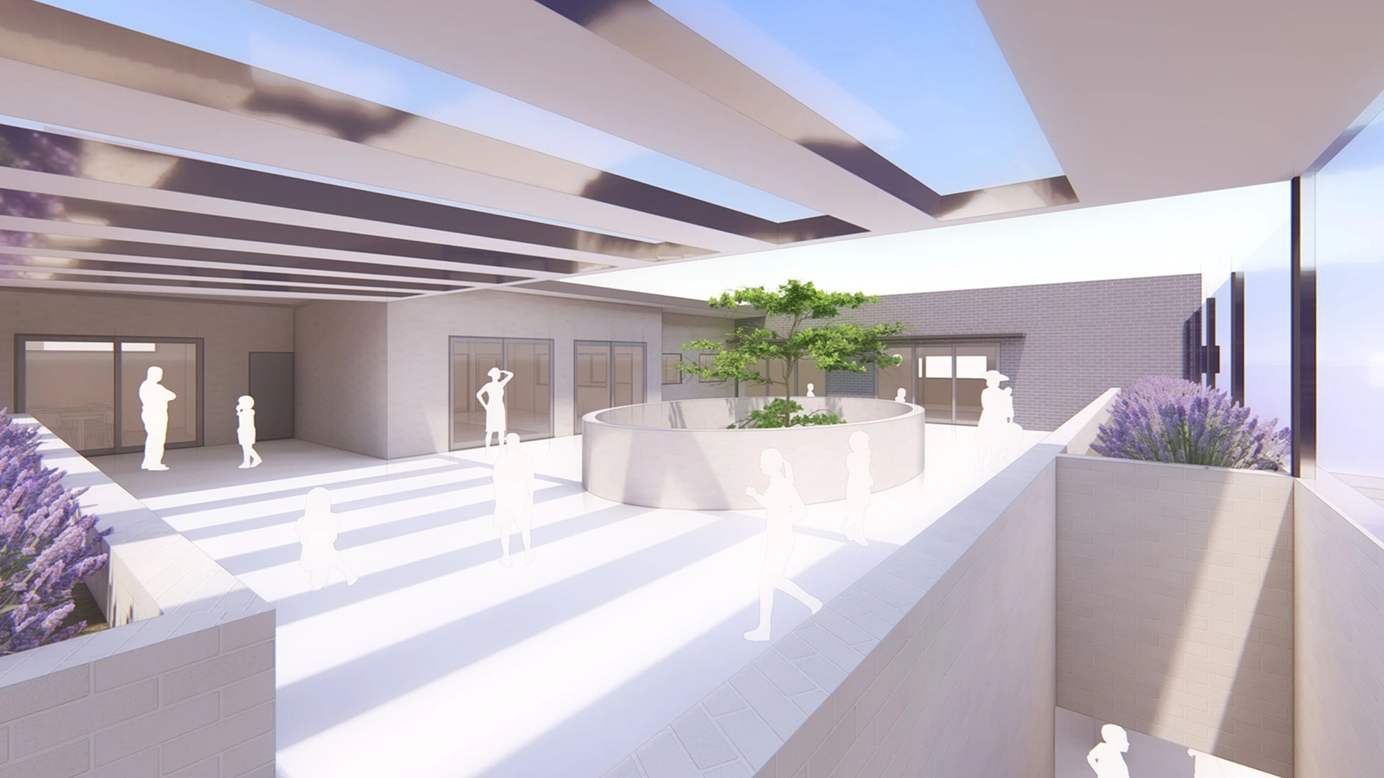
A new 100 place purpose built 3 storey Childcare facility located in a NSW Urban Renewal zone adjacent to a series of large multi-unit development. Due to the site’s density, outdoor play spaces are arranged around 2 levels of suspended courtyards linked by a large void and planter below. These courtyards feature a car track, multiple sandpits, vegetable gardens and raised planter beds. The project’s location has also required a tactful response to both visual and acoustic privacy for the centre and adjacent residential flat buildings.