Childcare centre development in NSW sits at the intersection of three regulatory frameworks: the ACECQA National Quality Framework (NQF), which governs the quality and safety of education and care services; the National Construction Code (NCC), which sets the technical building requirements; and the NSW planning system, which governs DA approval at the local government level. Operators and developers who understand how these three systems interact from the start of the design process avoid the compliance surprises that stop projects, require costly redesigns, or delay approvals.
Understanding the ACECQA Physical Environment Requirements
The ACECQA National Quality Framework sets out physical environment requirements under Quality Area 3, which covers the physical environment across all approved education and care services in NSW.
The core requirement under the Education and Care Services National Regulations is a minimum of 3.25 square metres of unencumbered indoor space per child, and 7 square metres of unencumbered outdoor play space per child. These are minimums. In practice, a well-designed childcare centre provides more than the minimum in both areas, because the spatial quality of indoor and outdoor environments directly affects the service’s quality rating.
Beyond floor areas, the physical environment requirements cover:
- Adequate ventilation, natural light, and heating or cooling
- Access to toilets, nappy change facilities, and hand-washing at appropriate heights for children
- Secure fencing and controlled access to prevent unauthorised entry or exit
- Separation of nap rooms, indoor play, and outdoor play where required by the number of age groups
- Storage and preparation facilities appropriate to the service type
- Spaces for children with disability or additional needs
These requirements need to be incorporated into the design documentation from the concept stage, not added as a checklist at the end of design development.
How NCC Requirements Apply to Childcare Centres
Under the National Construction Code, a childcare centre is classified as a Class 9b building (an assembly building used for early childhood education). This classification triggers specific fire safety, egress, accessibility, and structural requirements that differ from residential or standard commercial classifications.
Key NCC considerations for childcare centres in NSW include:
- Fire compartmentation and sprinkler system requirements (depending on building height and occupancy)
- Emergency egress routes with appropriate travel distances and door hardware suitable for young children
- Disability access under Part D3 (Livable Housing Design) and the Disability (Access to Premises) Standards
- Adequate external lighting for after-hours drop-off and pick-up
- Acoustic separation between indoor activity areas, nap rooms, and adjacent uses
- Materials and finishes that meet fire hazard properties for Class 9b
A childcare centre designed to residential standards and then reclassified to Class 9b during construction certification will require substantial remediation. Getting the NCC classification right at the design stage is not optional.
The DA Process for a Childcare Centre in NSW
Development Applications for childcare centres in NSW are assessed under both the relevant Local Environmental Plan (LEP) and the Education and Care Facilities Development Control Plan (or equivalent council DCP). Most councils in NSW have specific childcare DCP provisions that address: hours of operation, car parking and drop-off requirements, noise and amenity impacts, landscaping and shade, and interface with adjoining residential properties.
Childcare DAs frequently attract submissions from adjoining landowners who are concerned about noise, traffic, and the character of the area. A well-prepared DA addresses these concerns in the Statement of Environmental Effects before they become objections, and includes acoustic, traffic, and landscape reports that demonstrate the project has been designed with those impacts in mind.
Council pre-lodgement meetings for childcare DAs are standard practice. They allow the assessing planner to identify issues with the scheme before it is formally lodged, and frequently result in modifications that improve both the design and the approval prospects.
Outdoor Play Space: Design Quality Beyond the Minimum
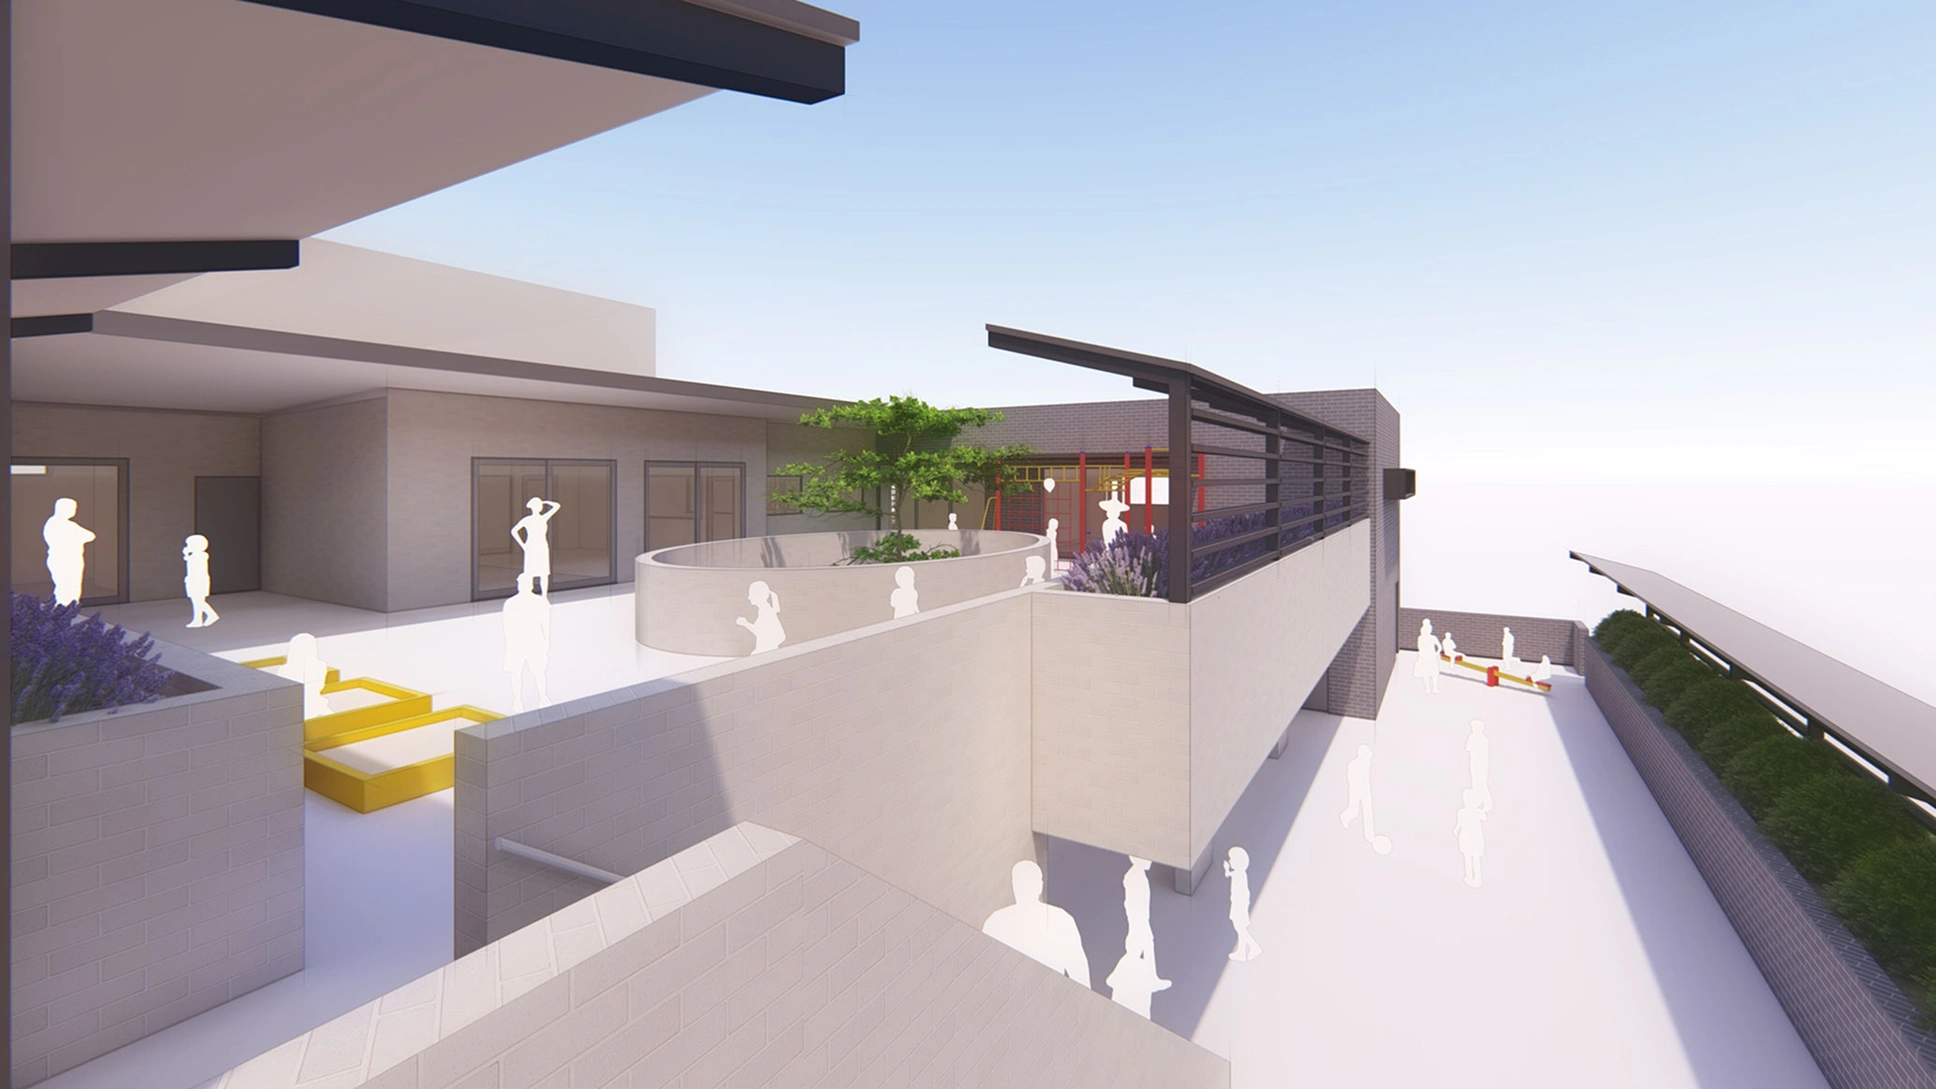
The 7 square metres per child outdoor requirement is a regulatory floor, not a design target. Outdoor play environments in well-designed childcare centres include a mix of hardstand and soft fall surfaces, shade structures that provide shelter across at least part of the day, natural play elements such as gardens, sandpits, and water play, and clearly defined zones for different age groups where mixed-age enrolments apply.
The orientation of outdoor play spaces matters. An east or north-facing yard receives morning sun and afternoon shade in the warmer months. A west-facing yard becomes unusable in summer afternoons. These are design decisions, made at the concept stage, that affect whether children can actually use the outdoor space across the year.
What to Look for in a Childcare Architect
Not all architects who can obtain DA approval for a childcare centre have designed a centre that operates efficiently, achieves a strong ACECQA quality rating, and actually works for the educators and families using it day to day.
Look for a firm with completed childcare projects across multiple LGAs, who understand the ACECQA framework from the design stage rather than treating it as a compliance condition, and who can demonstrate how their previous projects have performed operationally.
Quattro Architecture has delivered childcare centres across western Sydney and regional NSW, including Penrith Day Care, Schofields Childcare, Jindabyne Childcare, and Lismore Childcare. Our approach integrates NQF physical environment requirements and NCC compliance from the concept stage, so approvals are cleaner and the finished centre functions as intended.
For more on our education and childcare architecture work, visit our education and childcare page. To see how our childcare experience connects to our broader commercial practice, visit our commercial architecture page. To discuss your childcare development project, get in touch here.