Introduction
Penrith Day Care Centre Design
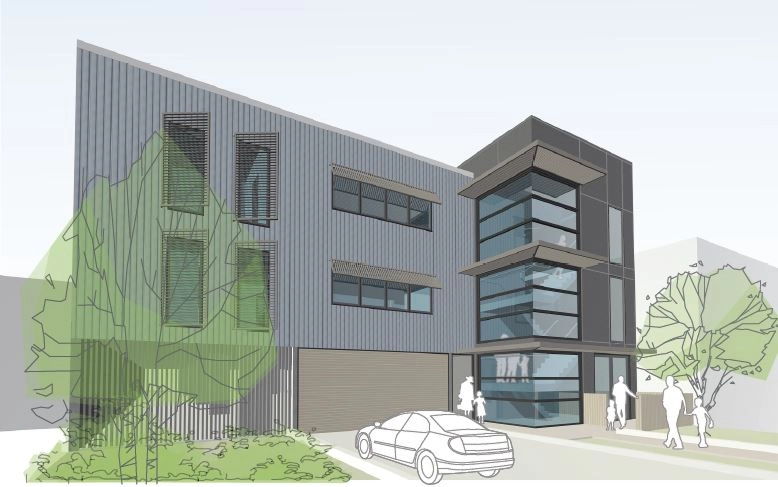
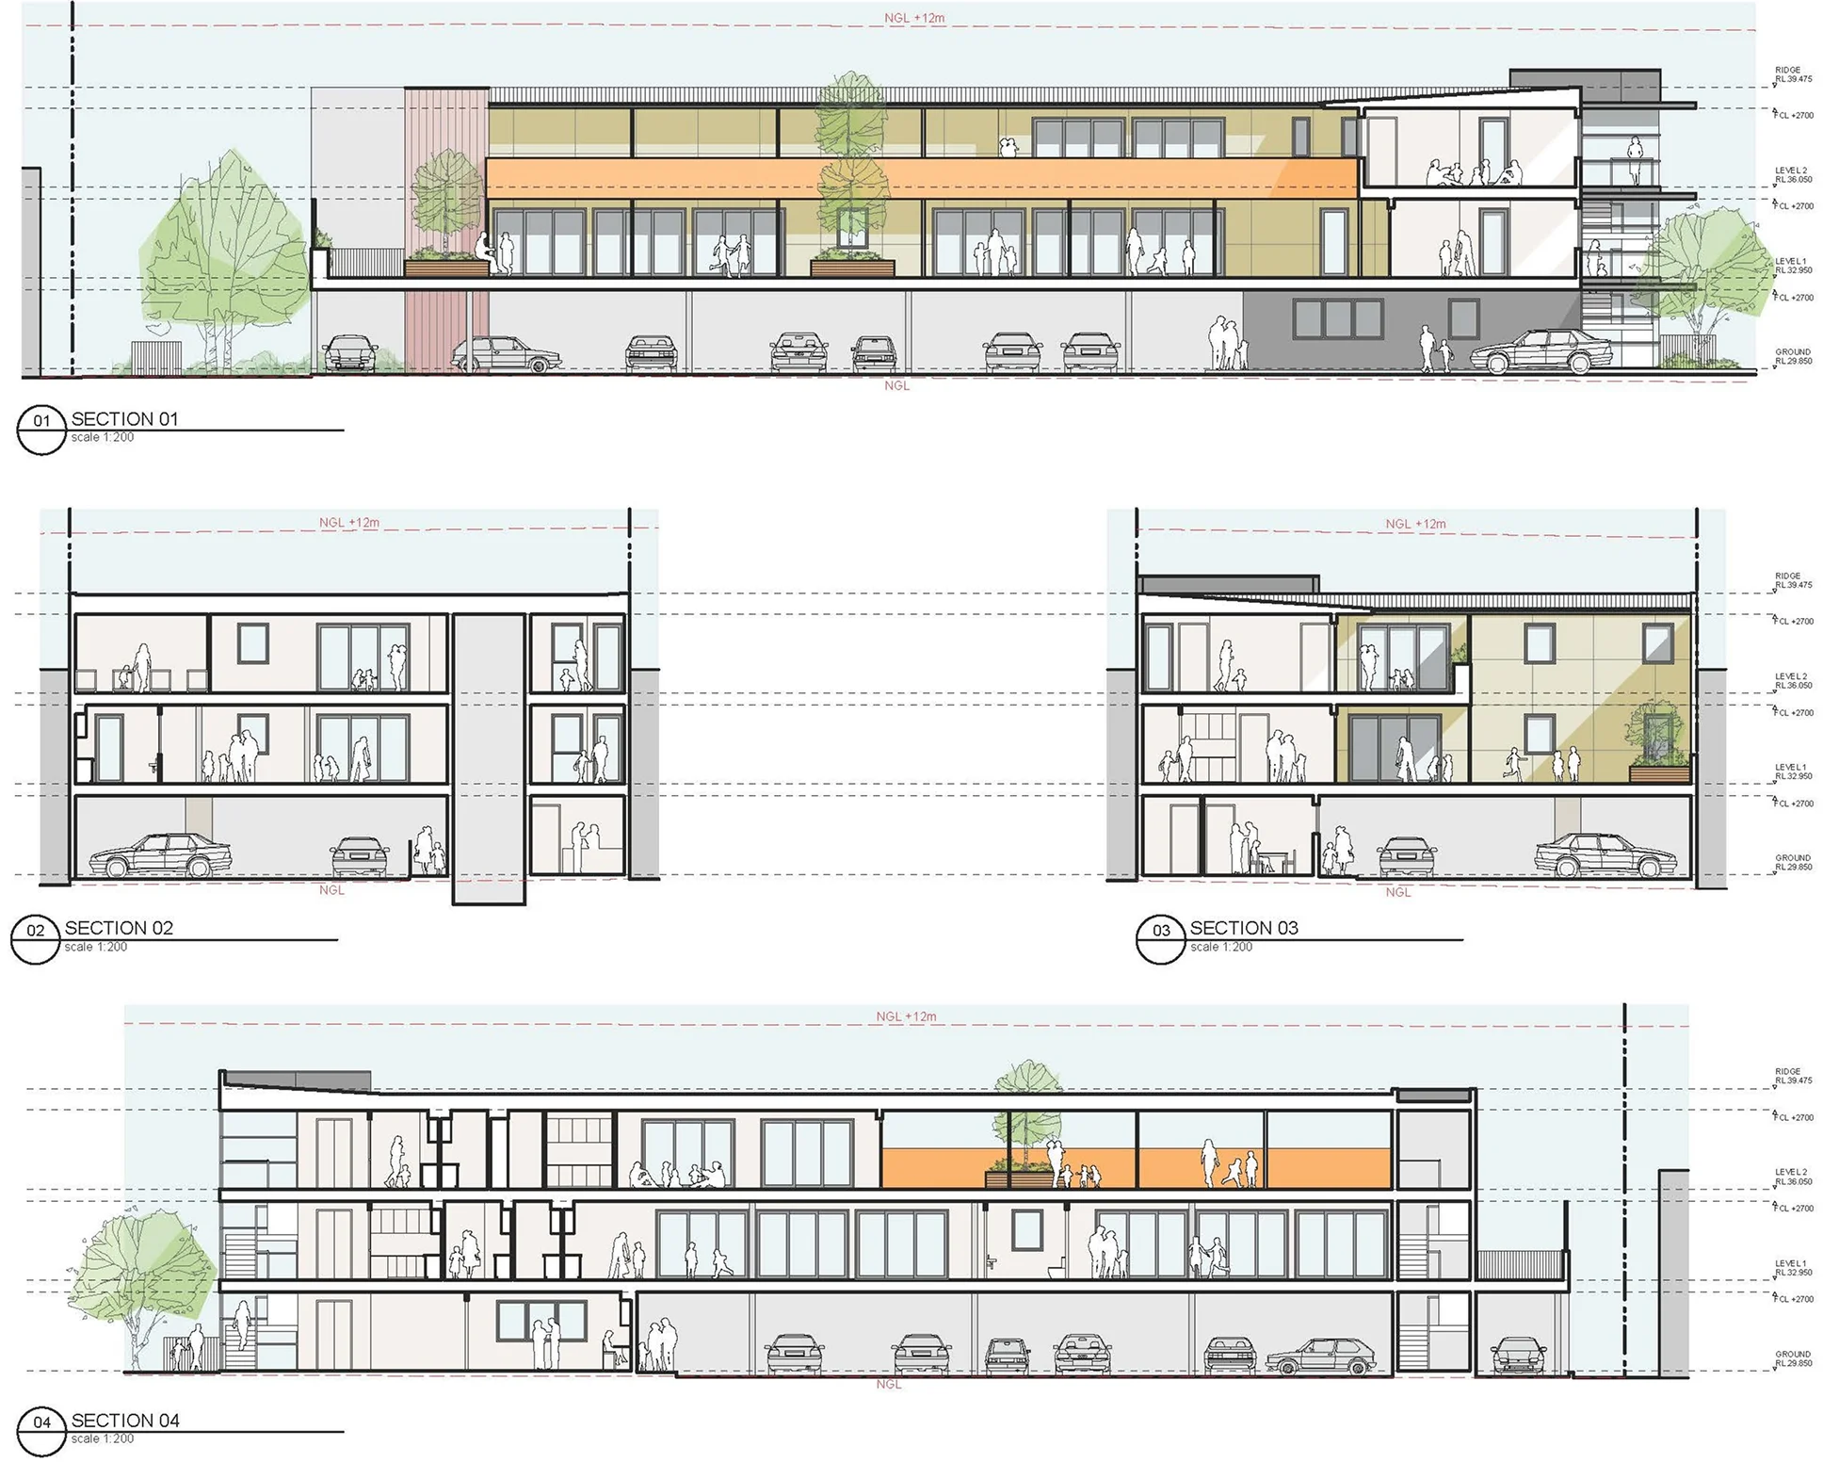
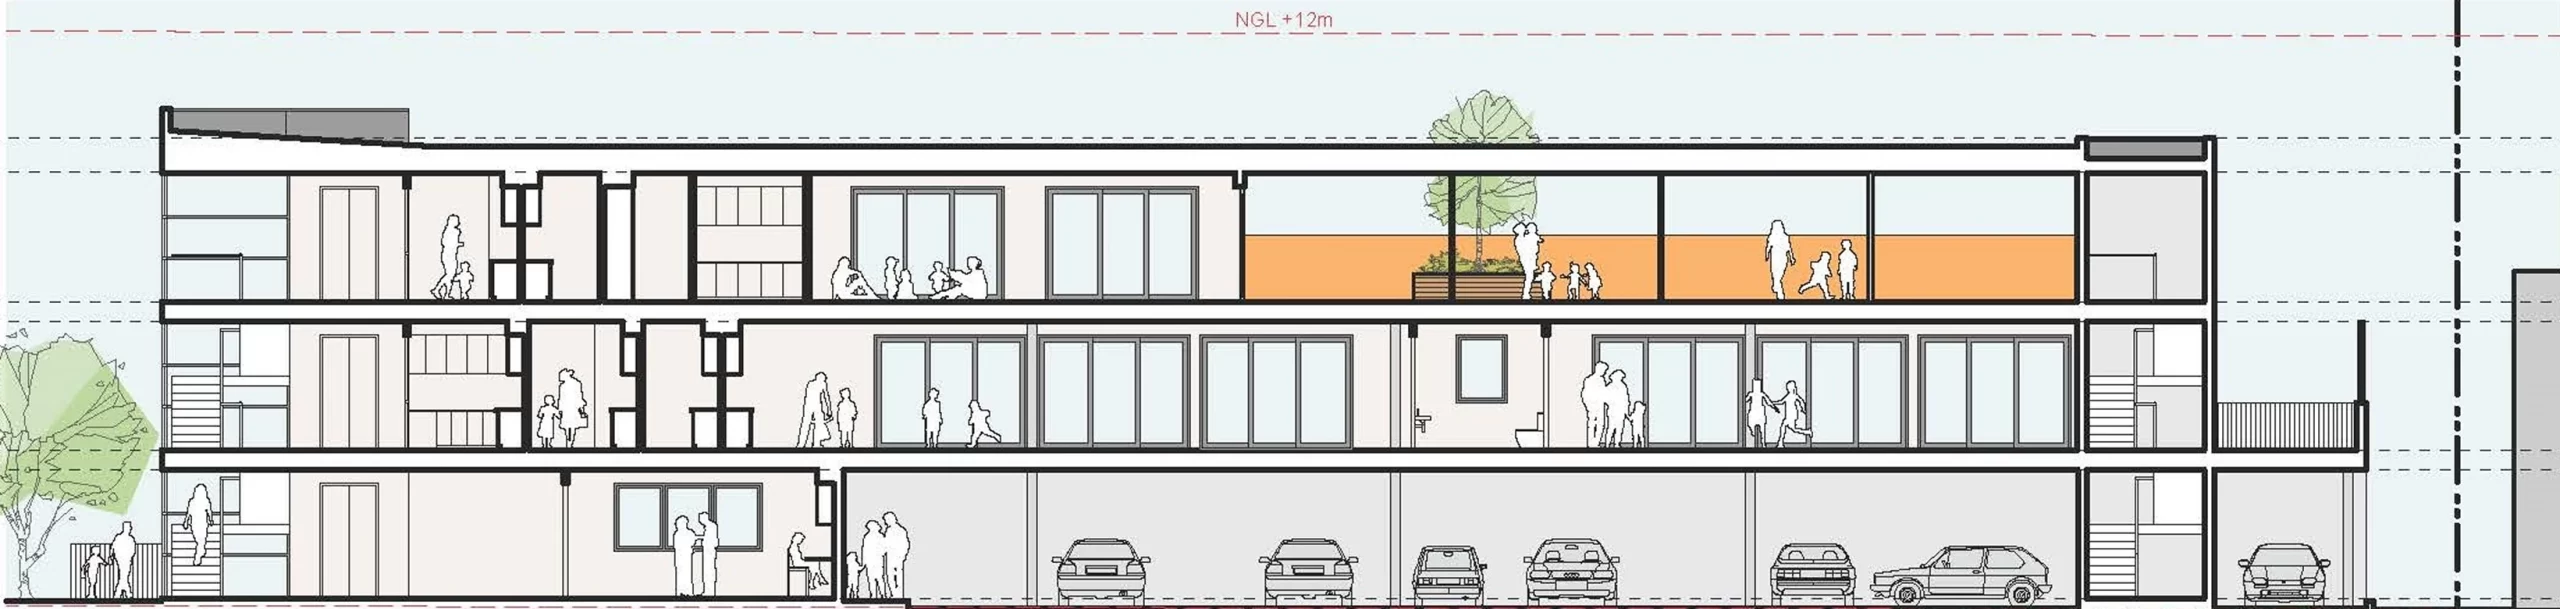
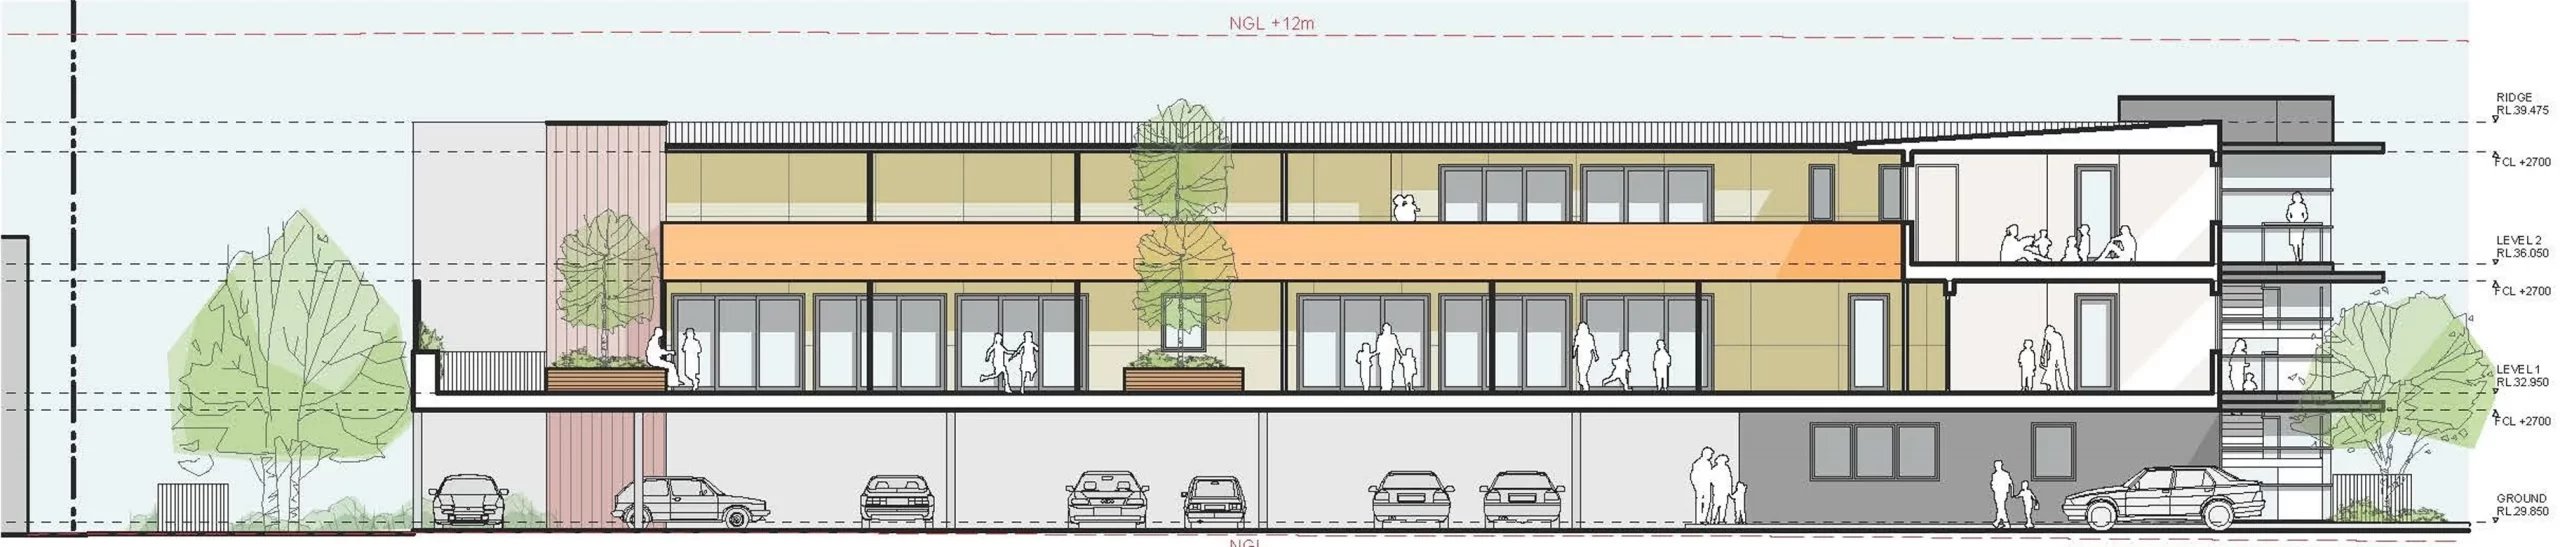
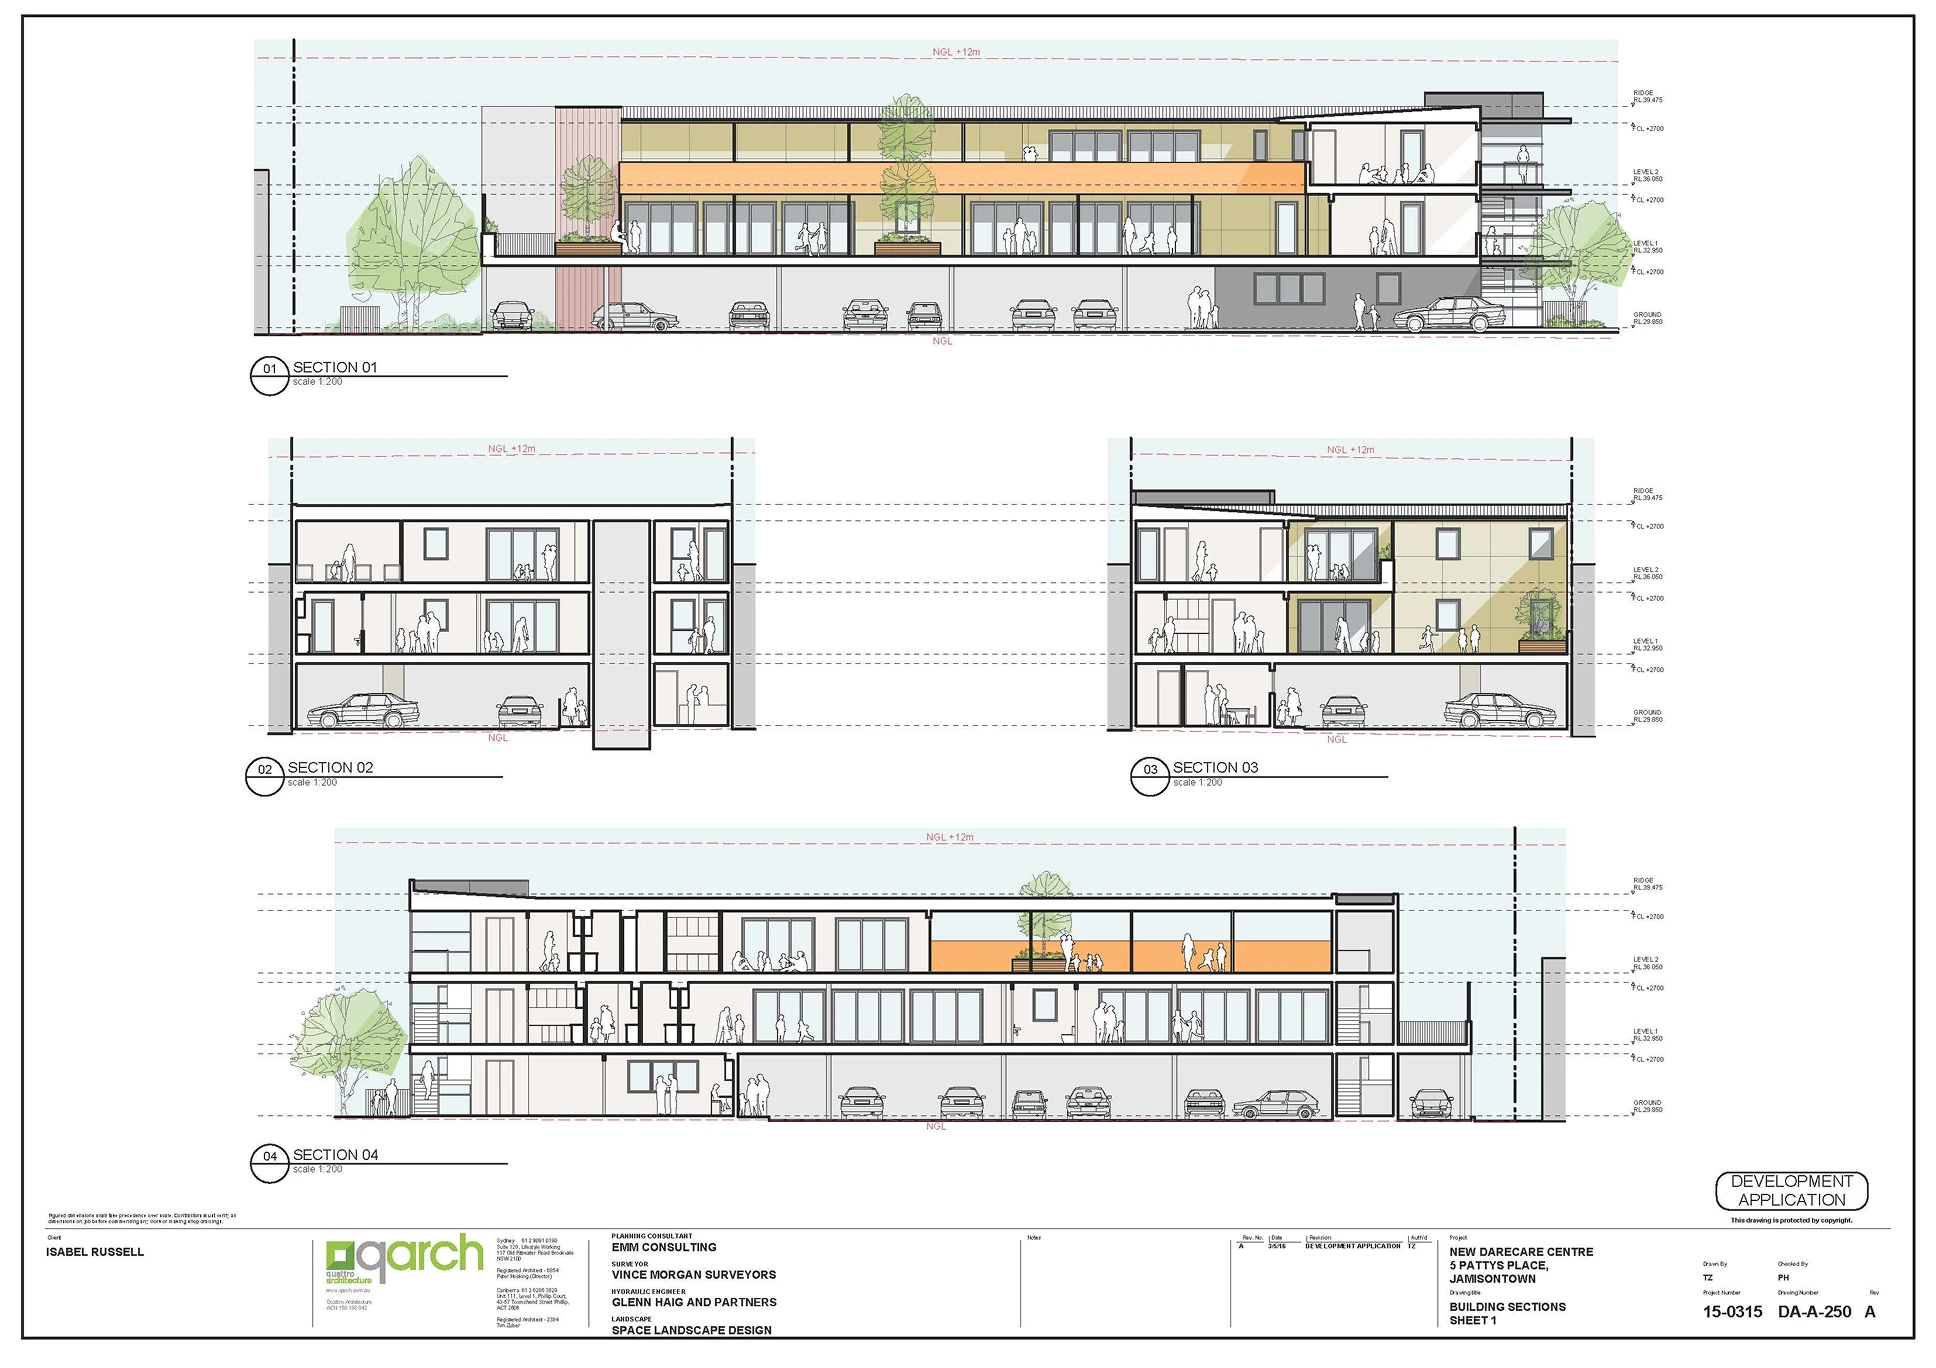
A new purpose built 3 storey building providing : ground floor reception area and parking for parents and staff, and the remaining 2 floors providing 92 childcare spaces across 5 age groups; outdoor play areas on both levels; kitchen for food preparation; bath and change rooms; storeroom; and cleaners room. The site is located adjacent to warehouses on a site bounded by high concrete walls. The centre was designed to be inward looking around a central, north facing courtyard, suspended above ground level. This allows for a fun, secure outside space accessible to all rooms.