After years of delivering licensed club renovations across NSW, certain things are clear to us about what separates a great RSL refurbishment from a costly one. This is not a guide to making your venue look more attractive. It is a guide to the decisions that actually determine whether a capital works programme delivers what the board approved it to deliver.
The Business Case Has to Come First
The single most reliable predictor of a successful club renovation is whether the project started with a clear operational brief, rather than a design concept.
Boards and management sometimes arrive at the briefing table with a strong idea of what they want the venue to look like. That is natural. The problem arises when the design develops ahead of a clear articulation of what the project is supposed to achieve commercially: which revenue areas need to grow, which patron demographics the venue is trying to attract or retain, what the membership expects from the refurbishment, and what the venue needs to be able to do that it currently cannot.
An architect who engages with those questions before drawing anything produces a project that actually solves the problem. An architect who moves straight to design produces a project that might look impressive and still miss the target.
Patron Flow Is the Foundation of Gaming Room Performance
Gaming rooms in NSW operate under specific OLGR compliance requirements, and any renovation touching the gaming floor needs to be designed with those requirements integrated from the start, not bolted on at the end of the documentation phase.
Beyond compliance, the spatial logic of a gaming room has a direct relationship to performance. The path from car park entry to gaming floor, the proximity of gaming to the bar and bistro, the visual separation from casual dining, the placement of TITO redemption terminals, the sight lines from staff positions — these are design decisions, and they matter.
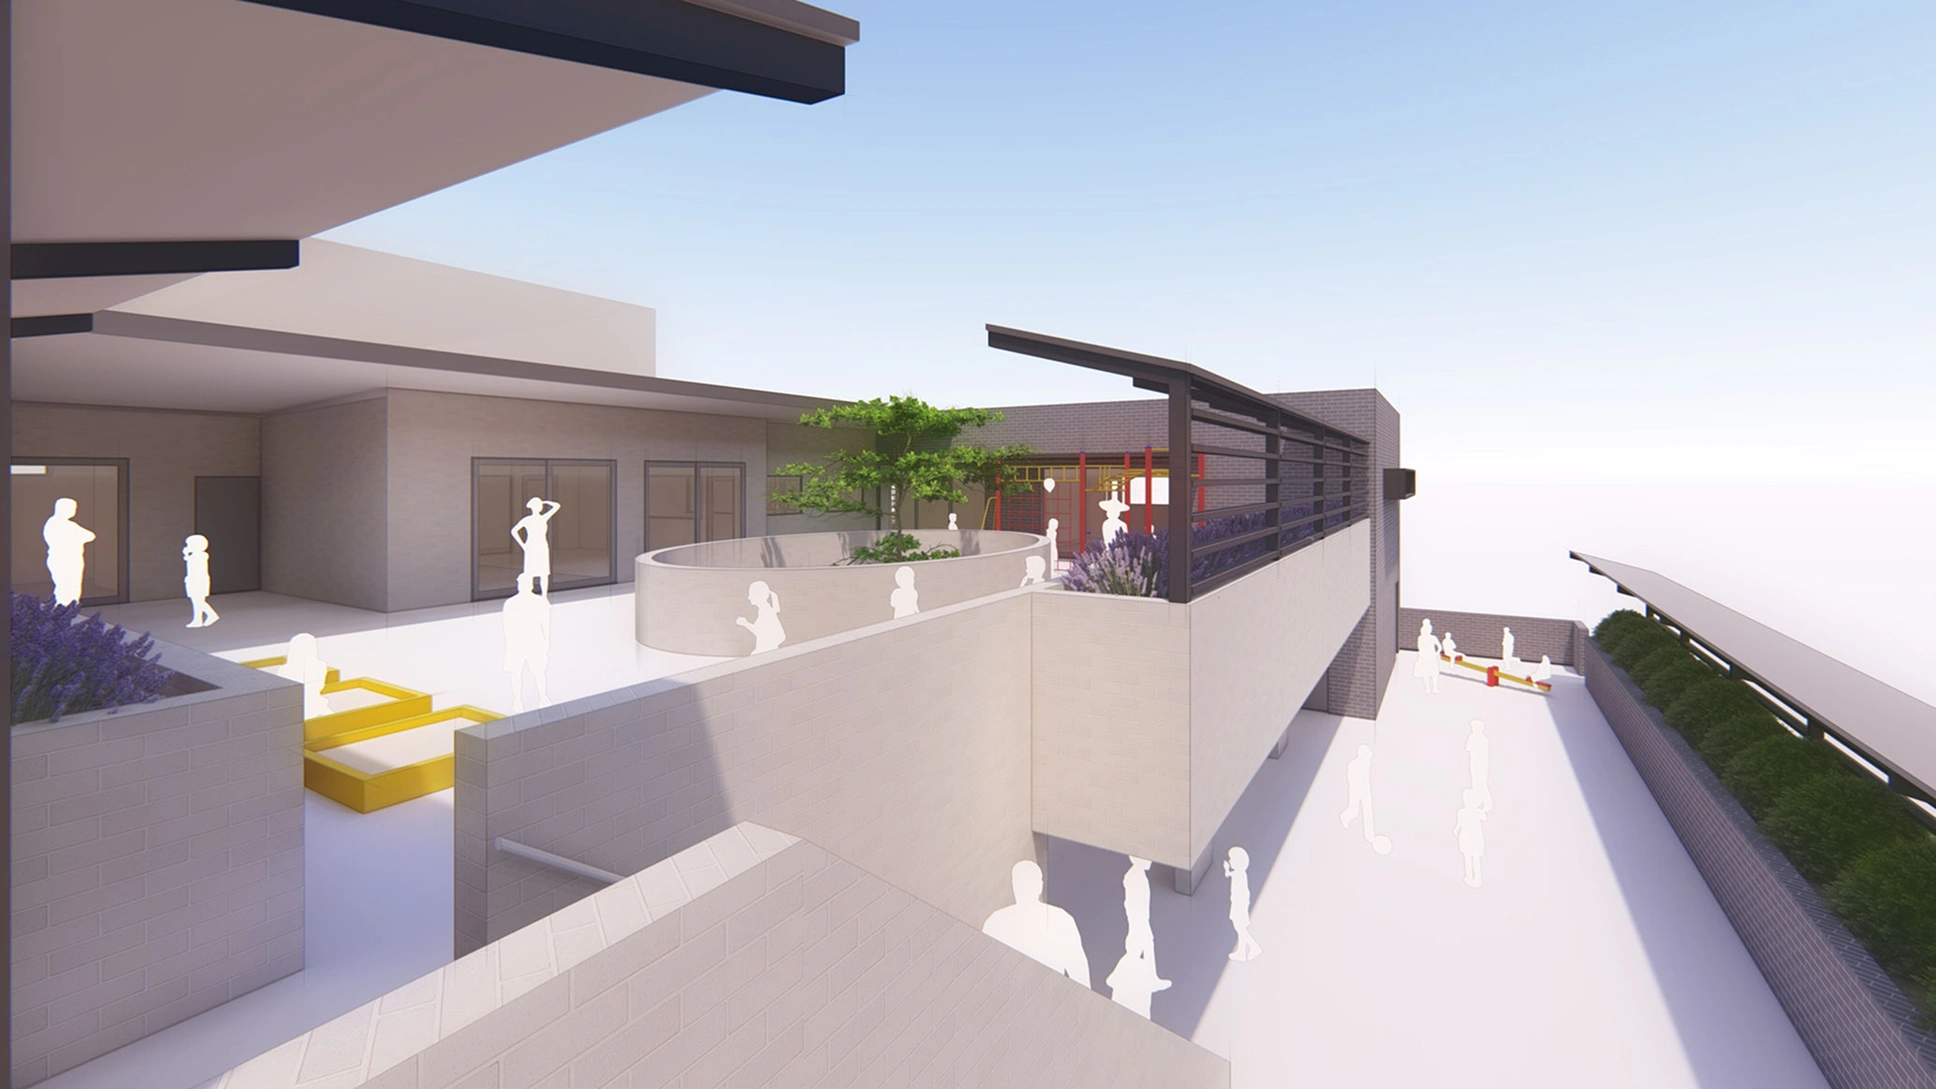
At Merrylands RSL, we consolidated and reconfigured the gaming floor as part of a staged refurbishment that also added a new entry, a heritage-adapted community space, a coffee lounge, restaurant, and smokers’ terrace. Each area was designed as part of a coherent patron journey, not as isolated components.
Staged Construction Requires Active Management, Not Just Sequencing
Almost every RSL club renovation is staged. Clubs cannot close for twelve months while construction happens. Revenue keeps the organisation running; disrupting it too severely defeats the purpose of the capital investment.
Staging is not just a construction programme. It is a design discipline. It requires decisions made at the documentation stage about temporary walls, noise and dust separation, emergency egress during construction, signage, and operational workflows. It requires a builder and an architect who communicate well enough to solve problems quickly when the programme shifts, because it always shifts.
We have delivered staged refurbishments where gaming, dining, and function facilities continued trading throughout multi-stage construction. That outcome does not happen by accident. It is the result of documentation detailed enough to support genuine staging, and contract administration during construction that keeps the programme honest.
Member Amenity Upgrades Drive Membership Retention
Gaming revenue is the financial foundation of most RSL clubs, but member experience is what sustains the membership base that generates that revenue. A capital works programme that improves gaming performance without addressing member amenity is a short-term answer.
Member amenity upgrades that consistently generate satisfaction tend to be: quality dining environments that feel distinct from gaming areas, flexible function spaces that support community events, comfortable entry and waiting areas, accessible facilities that meet or exceed DDA requirements, and outdoor spaces that work across the year.
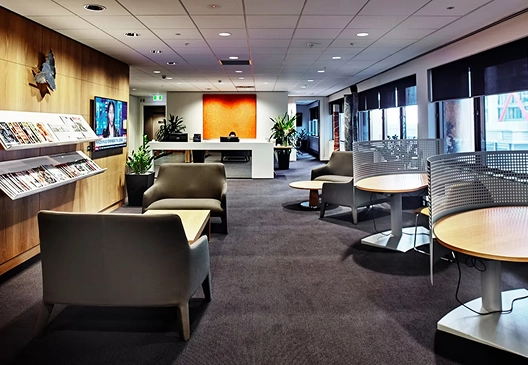
At The Australian Club in Sydney’s CBD, we delivered a guest accommodation addition and a Business Lounge upgrade while the club remained fully open and trading. The project required precise sequencing and complete operational discretion; members were not to be aware the project was happening around them.
The F&B Layout Decision Has Long-Term Operating Consequences
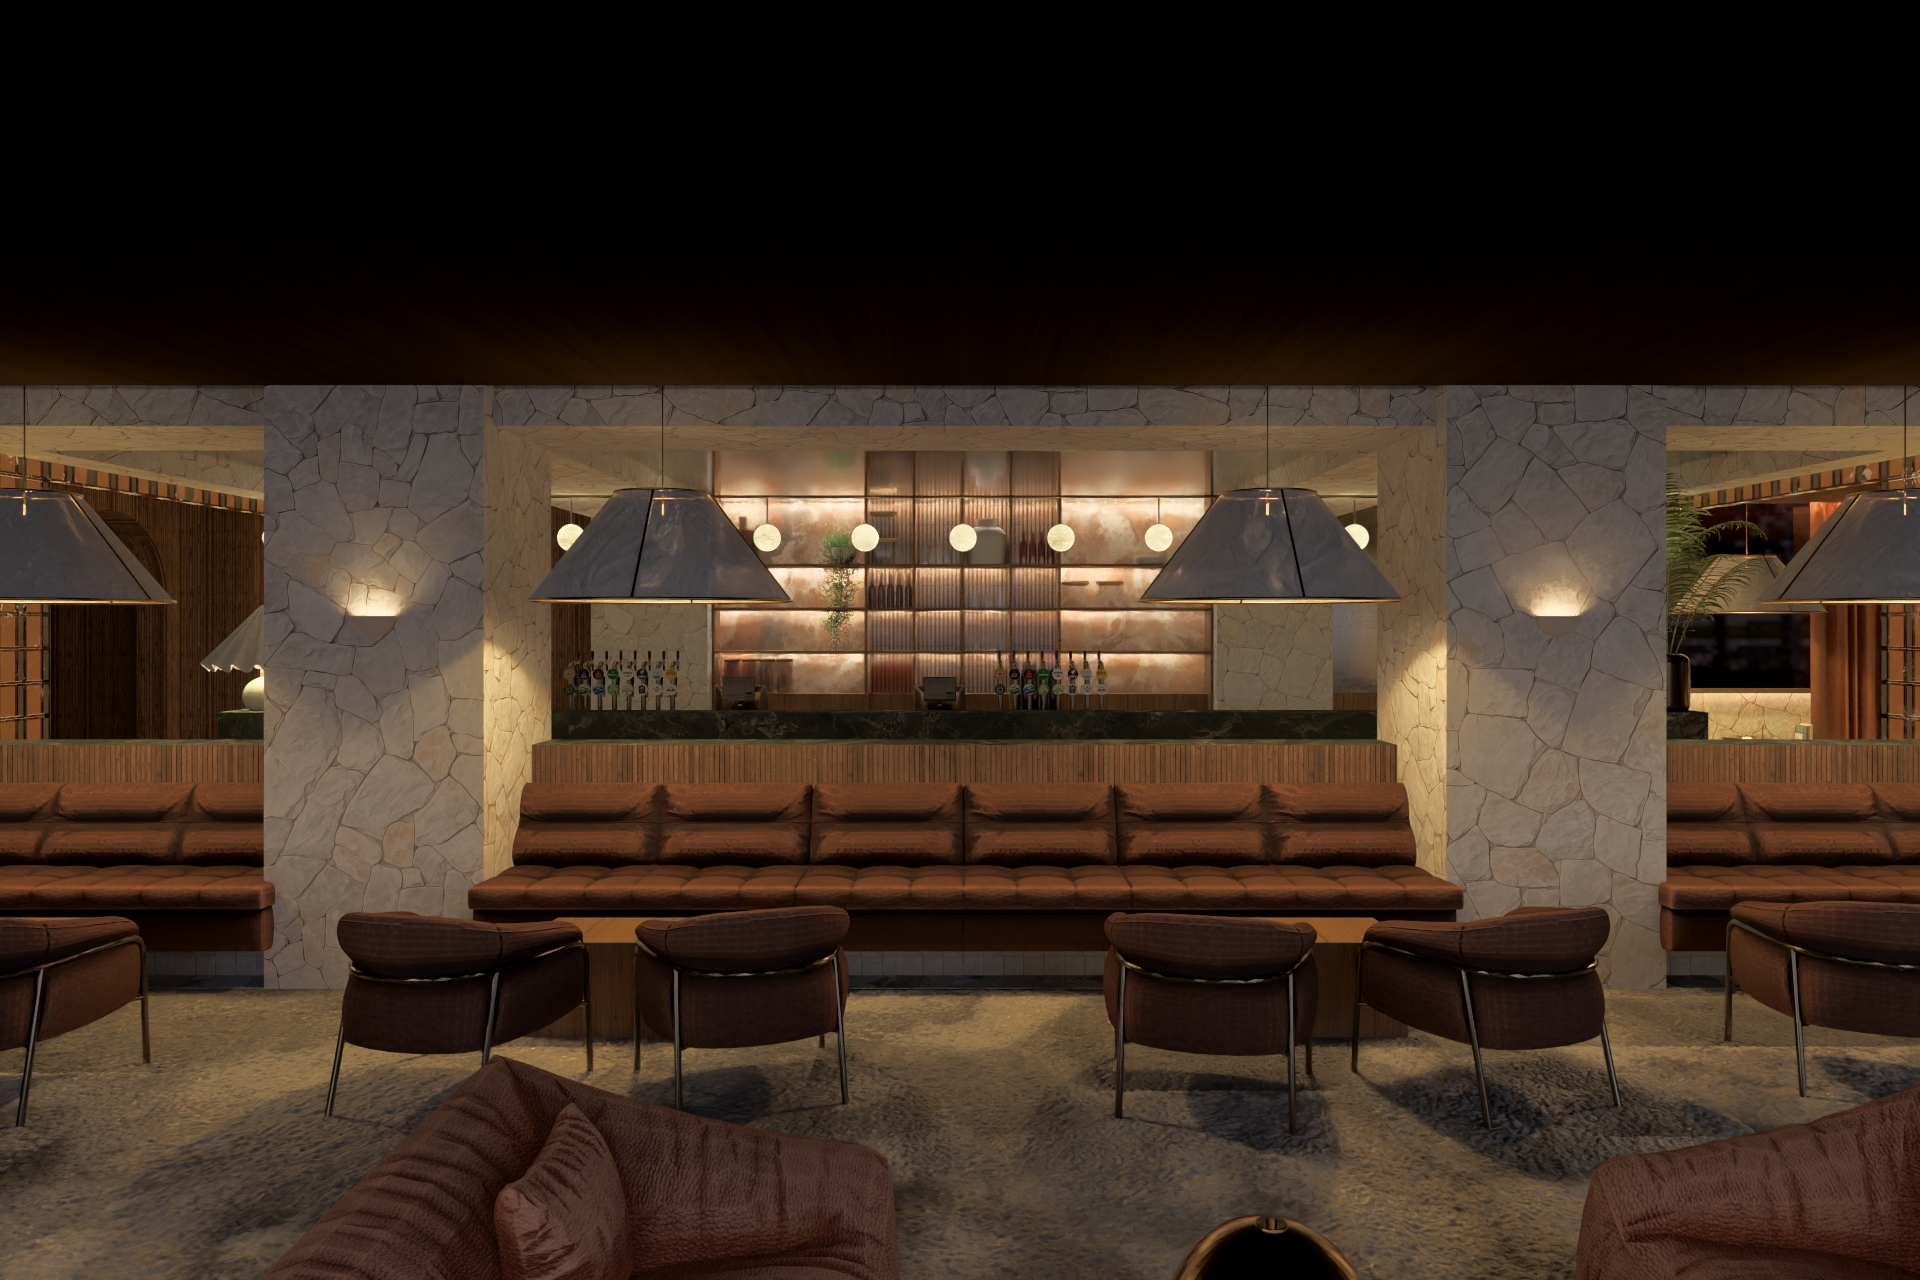
Kitchen and bar layout decisions made during a renovation are expensive to reverse. The relationship between the servery, the dishwash, cool room access, bar equipment positions, staff circulation, and the dining floor affects labour costs and service efficiency for the life of the venue.
We spend considerable time on F&B layouts. A bistro that seats 200 but can only be served efficiently by four floor staff, or a bar configured around an architect’s aesthetic preference rather than how bar staff actually work, are design failures that the venue pays for operationally every week.
Engage an Architect Who Understands the Licensed Venue Compliance Landscape
Club renovations in NSW touch multiple regulatory frameworks simultaneously: the Gaming Machines Act and OLGR requirements, liquor licence conditions, BCA/NCC compliance for the works, DA requirements, and potentially heritage provisions if the building has heritage listing. Getting these wrong does not just delay the project; it can trigger compliance action against the venue’s operating licences.
This is one reason the club industry benefits from working with architects who have genuine depth of experience in licensed venue work. The compliance landscape is not something that can be learnt quickly, and an architect who is encountering it for the first time on your project is learning at your expense.
The Tender Process Deserves Proper Investment
Club renovation budgets are often under pressure. The temptation to compress the tender process, accept the first credible price, or negotiate directly with one contractor is understandable. It is also frequently a mistake.
A genuine competitive tender process, run against complete documentation, produces comparable quotes, a verifiable contract sum, and a baseline against which variations can be assessed honestly. Builders who price incomplete documentation build contingency into their numbers. The apparent saving from a quick tender negotiation usually disappears in the variation register.
For more on Quattro Architecture’s approach to hospitality and licensed venue projects, visit our hospitality and tourism architecture page. You can also see our Merrylands RSL project for a detailed example of staged club renovation in practice, or get in touch to discuss your capital works programme.