Introduction
Inside our gym and fitness fit-out projects
Fitting out a gym is a different problem to most commercial fit-outs. The space usually has to keep operating while the work happens, the layout has to hold up under constant, heavy use, and member experience depends on details a generic fitout wouldn't think to plan for. Here's a look at how that's played out across a few of our gym and fitness projects.
Virgin Active, Bligh Street
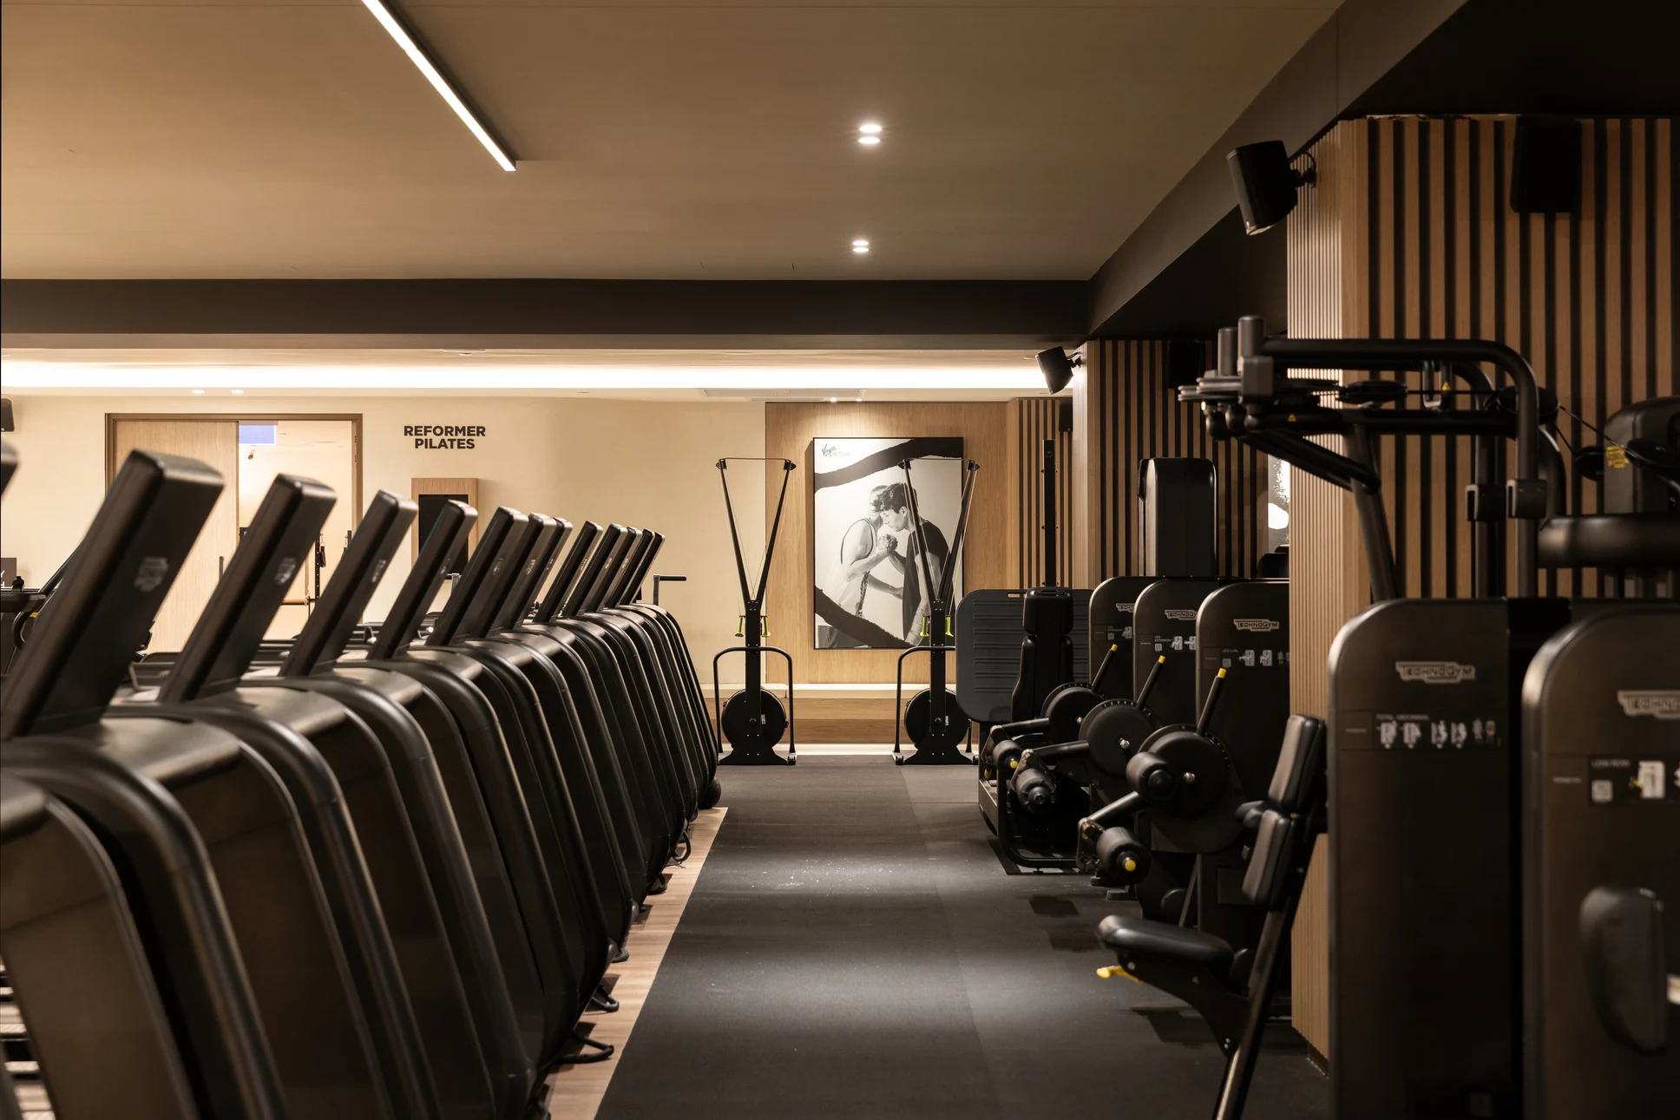
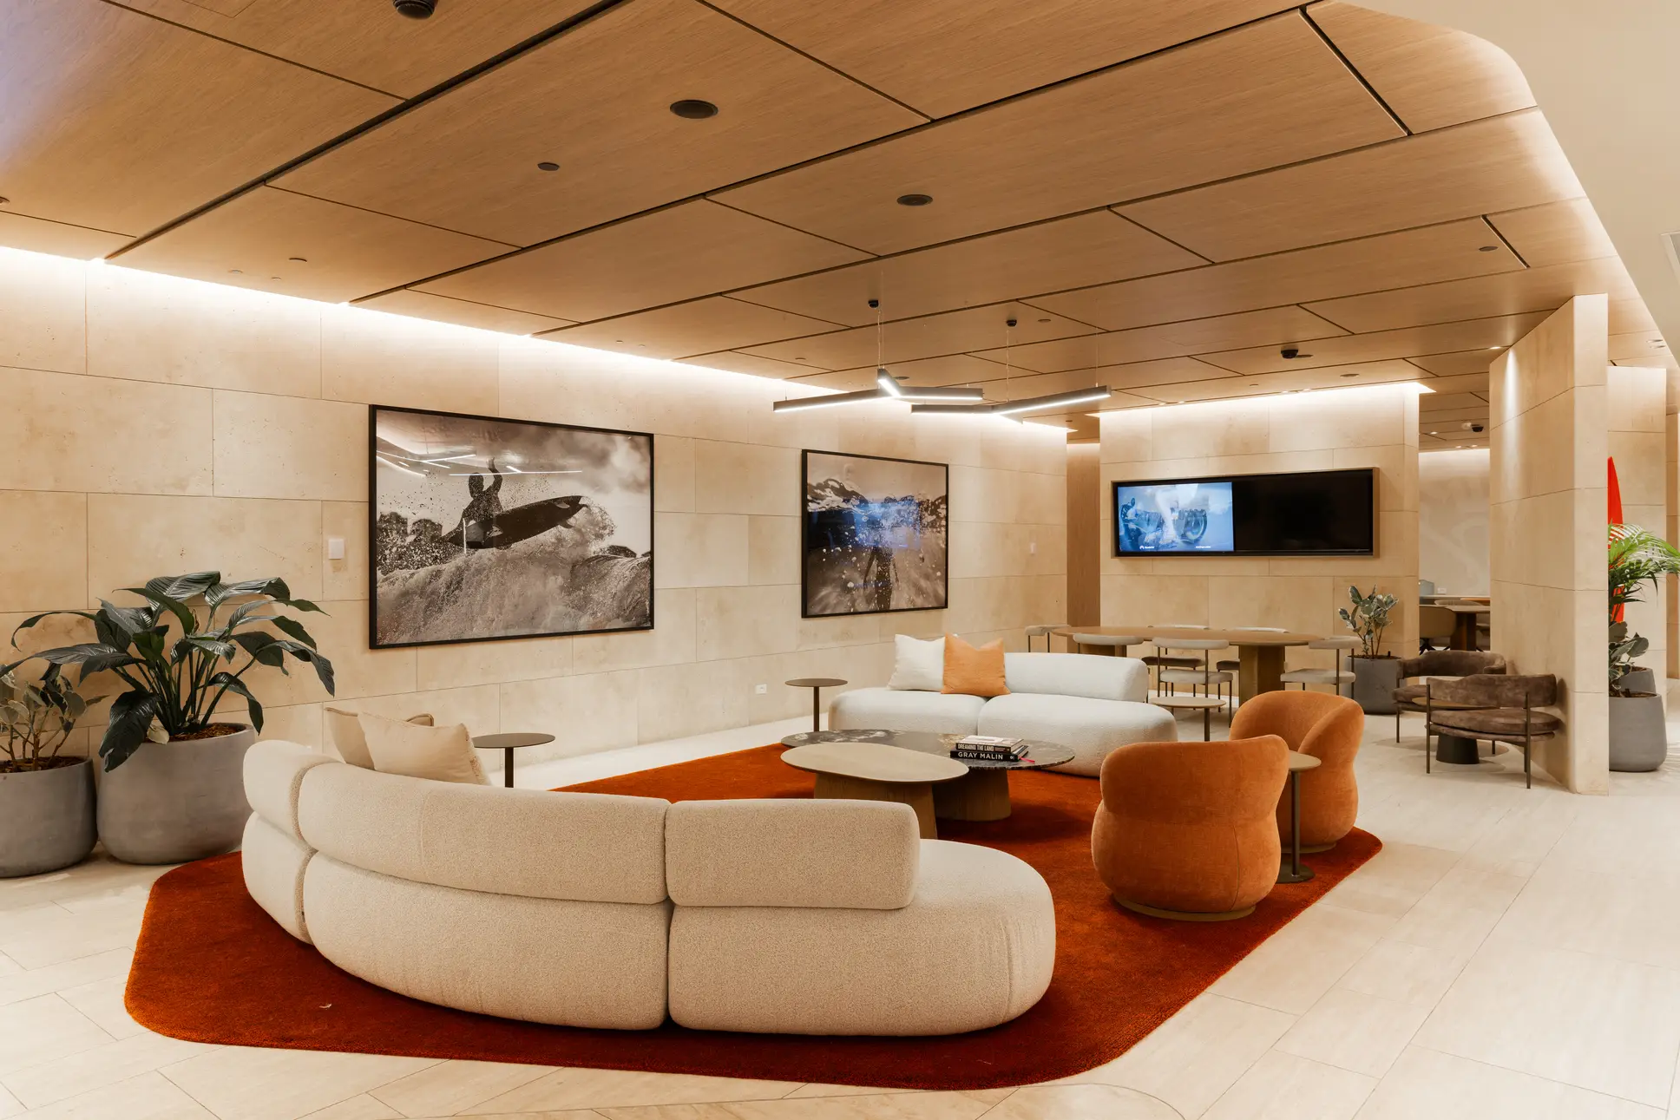
This was a full fitout across 1,570 square metres and five floors of a commercial office building in the Sydney CBD, completed in 2019 on a $6.3 million budget. Quattro delivered the full architectural and interior design scope, including contract administration, working alongside head contractor FDC, project manager JLL, services engineer DSA and quantity surveyor Henry Riley. The brief was to bring Virgin Active's new brand identity into an inner-city site, with new-age studio spaces, a welcoming entry and cafe, state-of-the-art equipment, and amenities to match.
The finished club carries that new brand identity through its studio spaces, interior finishes, feature lighting and amenities.
Virgin Active, Bondi Junction Westfield
This 2,600 square metre project, running from 2024 to 2025, reimagined the Bondi Junction Westfield club as a social wellness club rather than a standard gym.
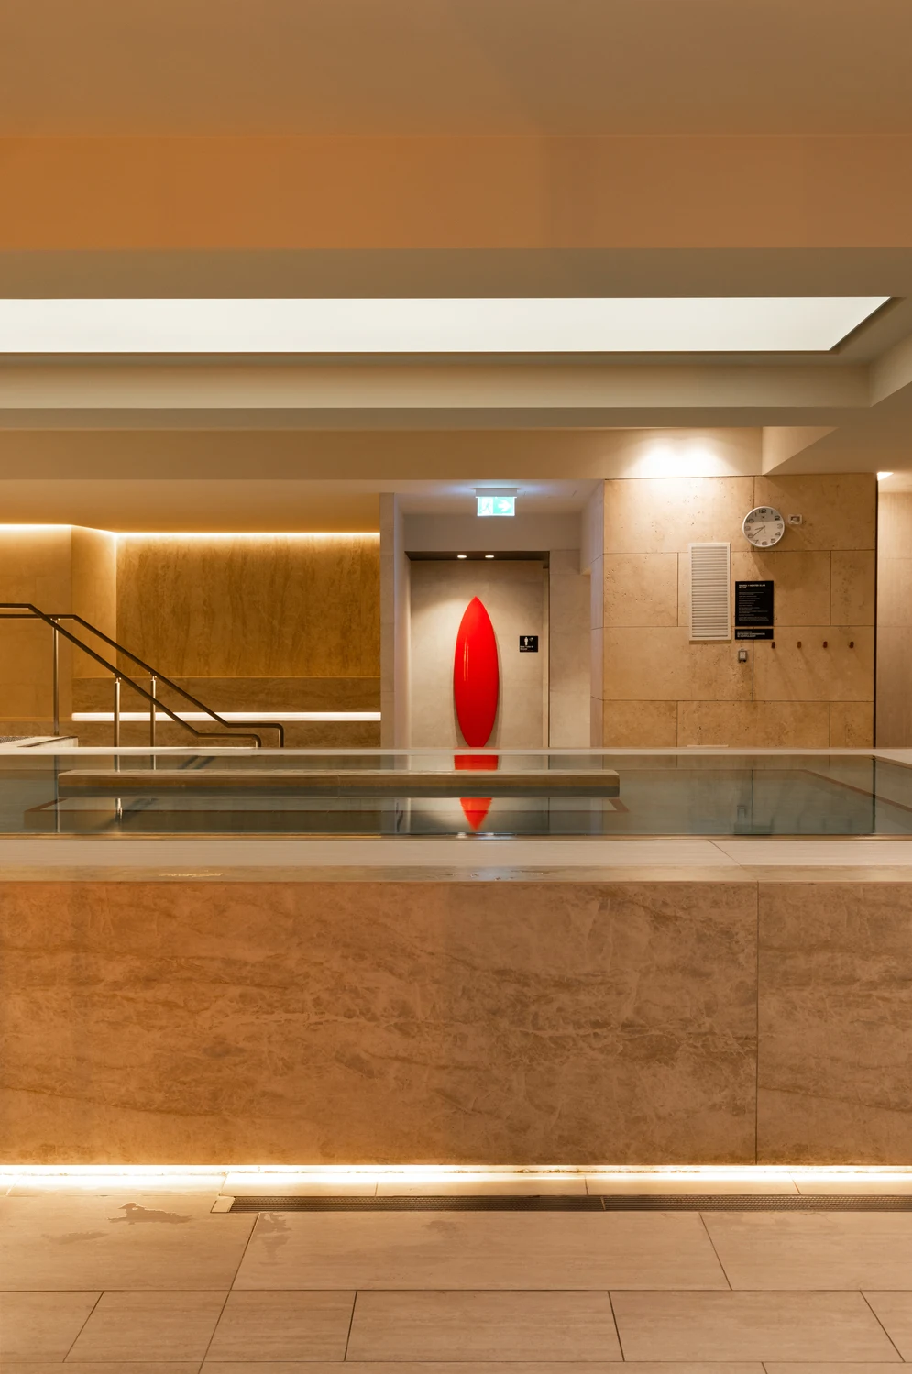
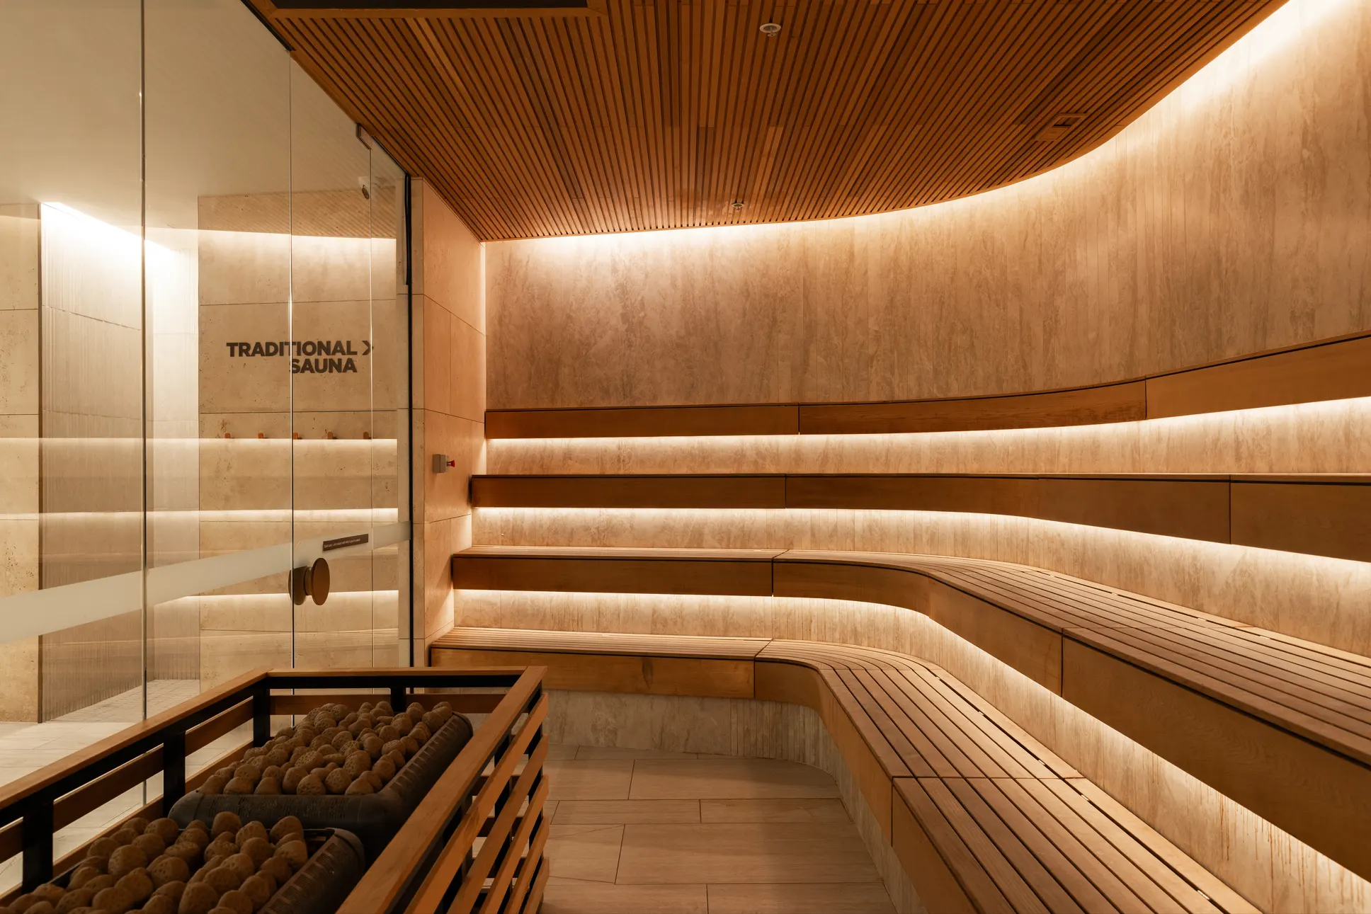
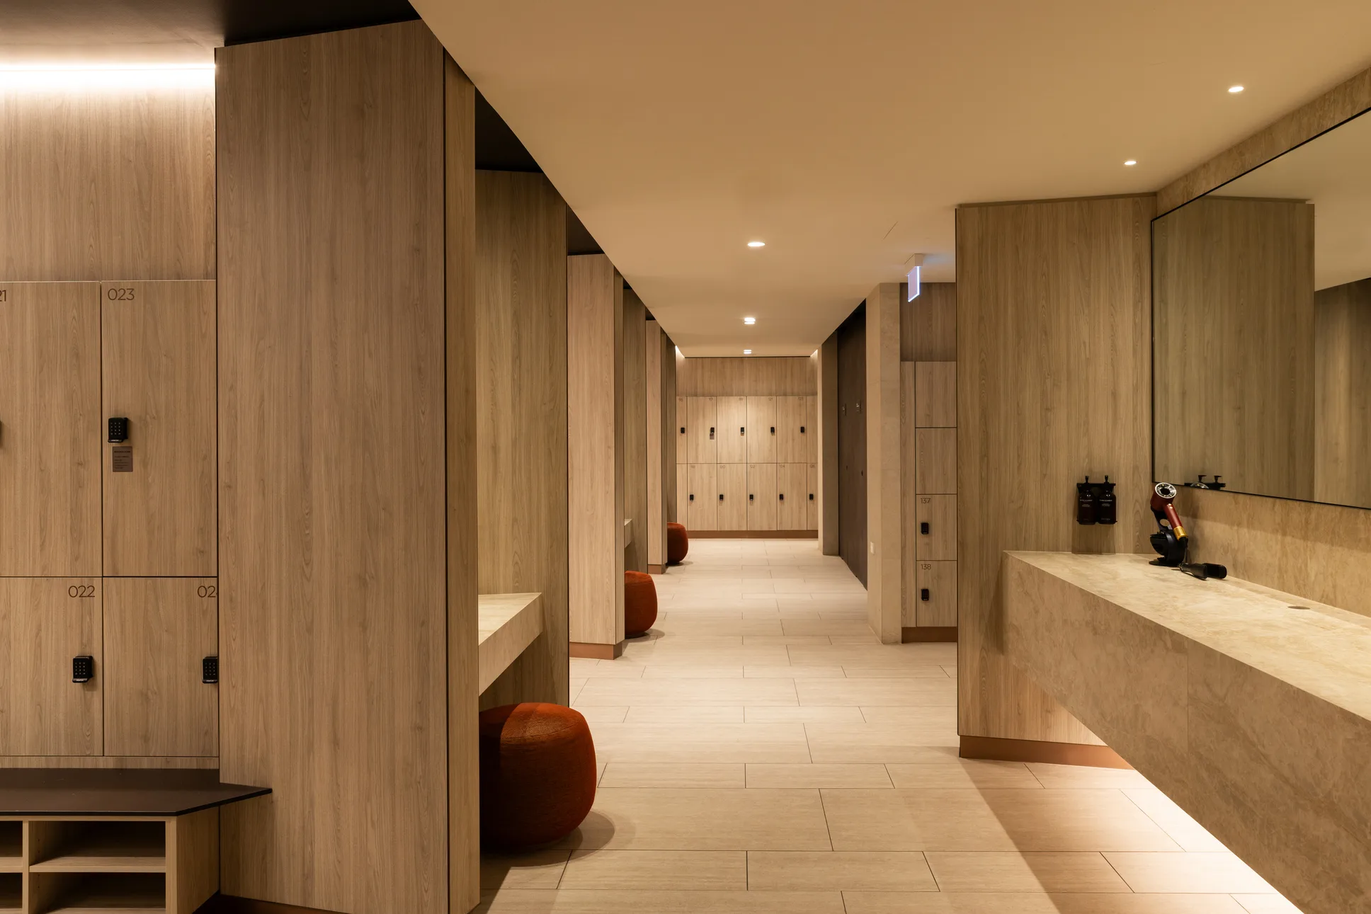
The scope covers a health food cafe, an open gym floor, co-working space, rehabilitation rooms, large changerooms and bathrooms, and a dedicated wellness area with a sauna, infra-red sauna, spa, cold plunge, heated slabs and experience showers.
The main challenge was fitting a spa pool into the basement of an operating shopping centre, directly above both a carpark and a train line. Retrofitting a wet, weight-bearing wellness space into a building never designed for one meant close coordination with centre Group, consultants and contractors throughout, while keeping the wellness zone private and separate from the gym floor.
That coordination is what lets the design go ahead without compromise, even with the centre trading the whole time.
The wider Virgin Active relationship
Beyond these two sites, Quattro's work with Virgin Active spans multiple locations across Australia. What's stayed consistent is Quattro's ability to deliver the full architectural and interior design scope, from concept through to contract administration, while a venue keeps trading.
Bligh Street and Bondi Junction cover two very different briefs, one built around Virgin Active's new brand identity, the other a full wellness retrofit, but both needed the same level of technical coordination with builders, engineers and, at Bondi Junction, an entire shopping centre's operations team.
What these fit-outs have in common
Gym and fitness fit-outs tend to share the same underlying challenges regardless of the operator: staging construction so the venue can keep trading, planning equipment zones and circulation so the space works at capacity, and designing for member experience rather than just floor space.
Bligh Street and Bondi Junction needed the same kind of coordination behind the scenes, even though the two fit-outs look completely different. Each had to happen inside a live commercial environment, a CBD office tower in one case and an operating shopping centre in the other, without disrupting the businesses around it.
At Bligh Street, that meant matching every finish and fitting to Virgin Active's new brand. At Bondi Junction, it meant retrofitting a wet, weight-bearing wellness space into a building that was never built to hold one. The fit-out is only ever half the job; the sequencing and stakeholder coordination behind it is what makes it possible.
Get in touch
If you're planning a gym or fitness fit-out and want to talk through what's involved, get in touch with Quattro Architecture.