Introduction
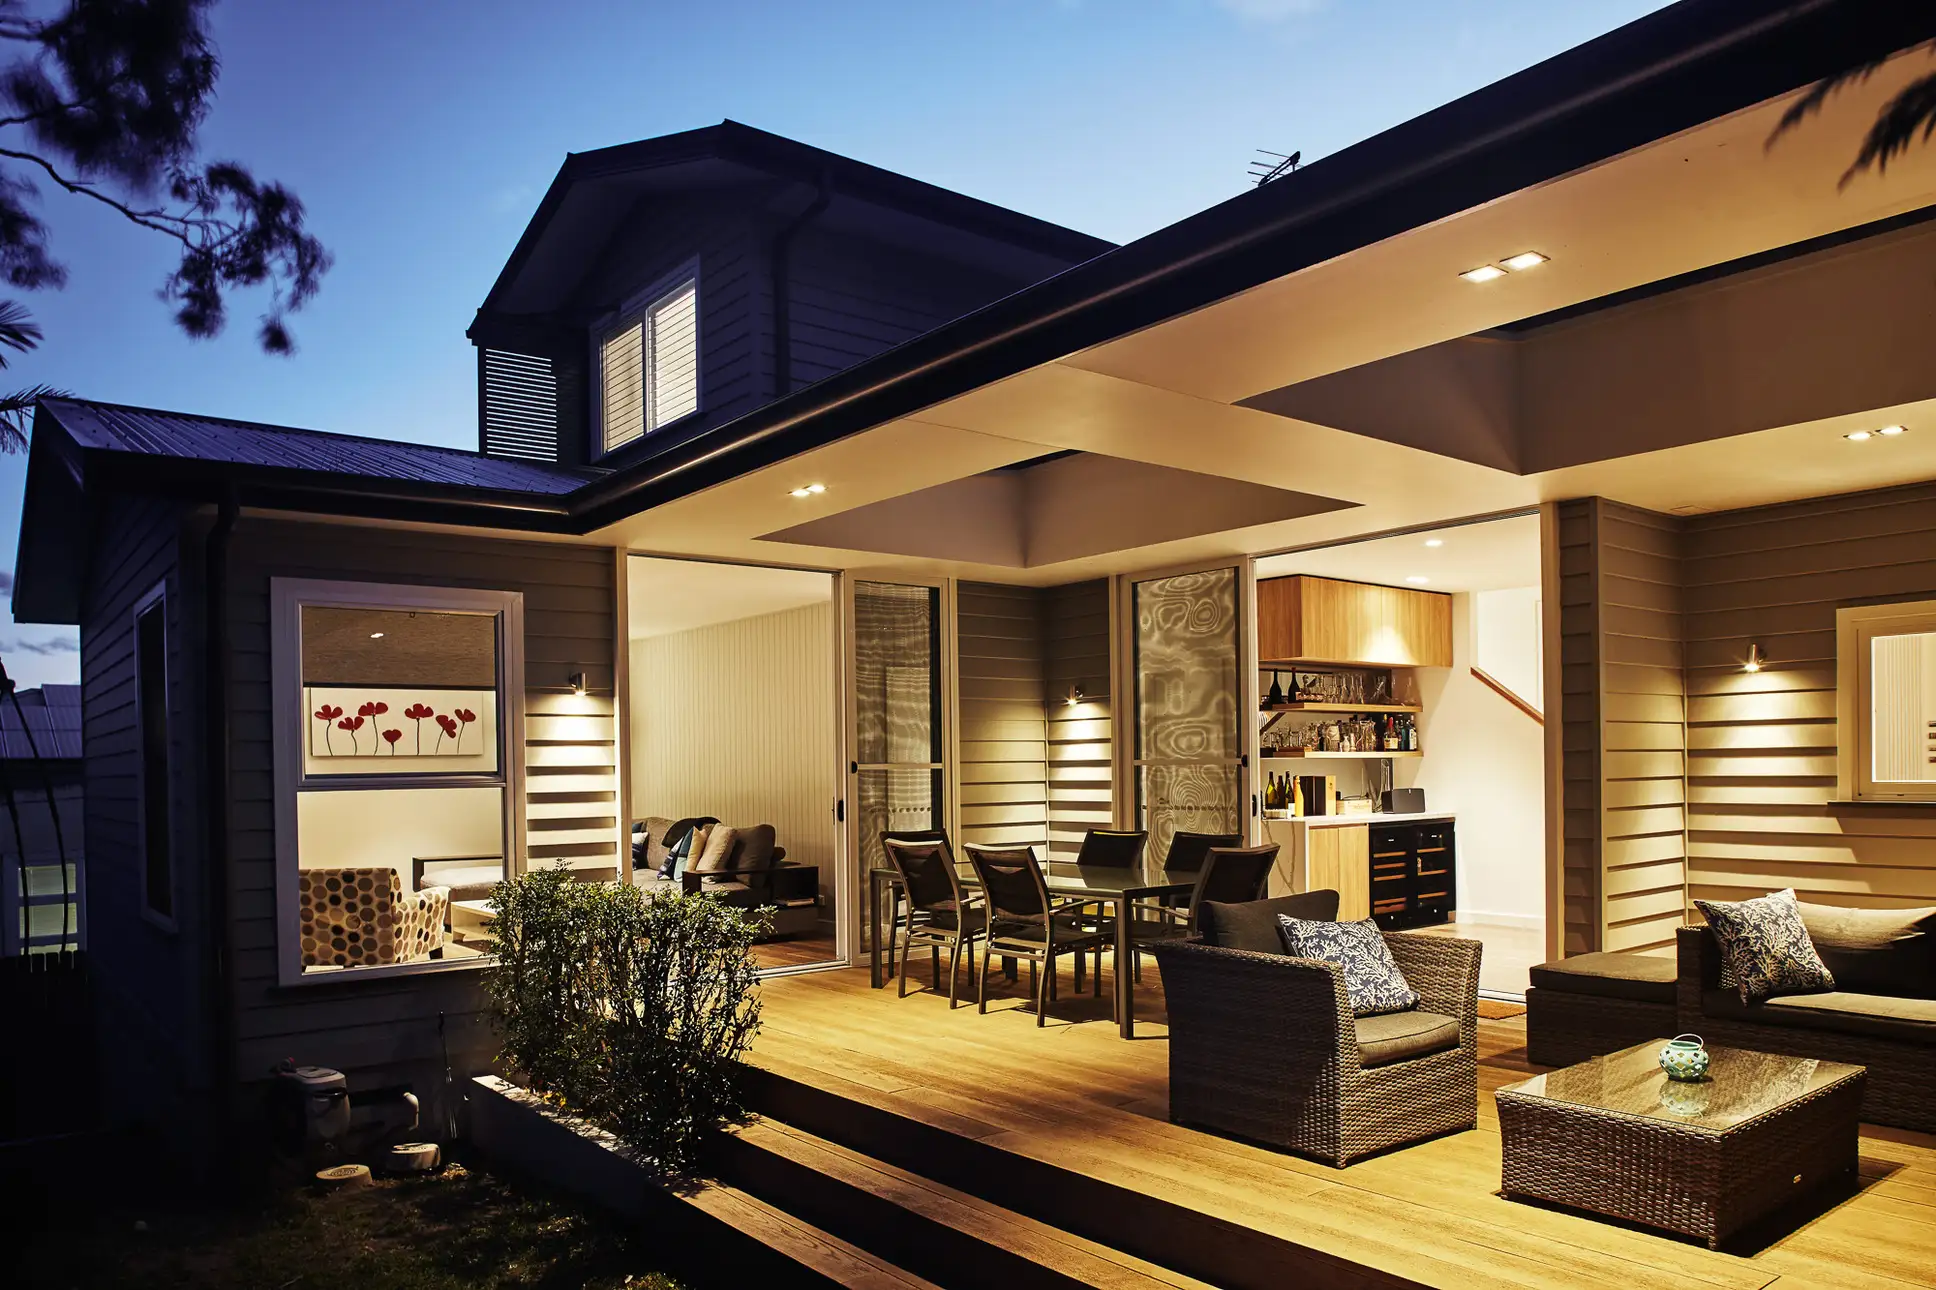
North Balgowlah House Design
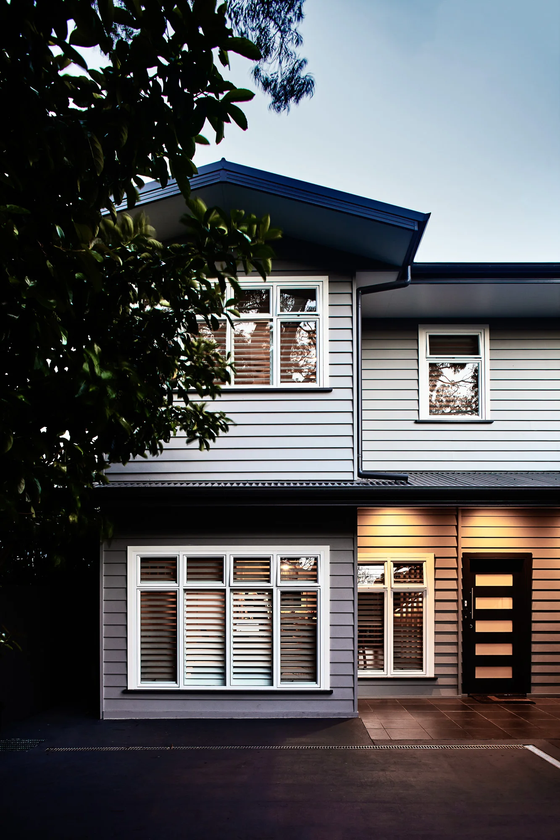
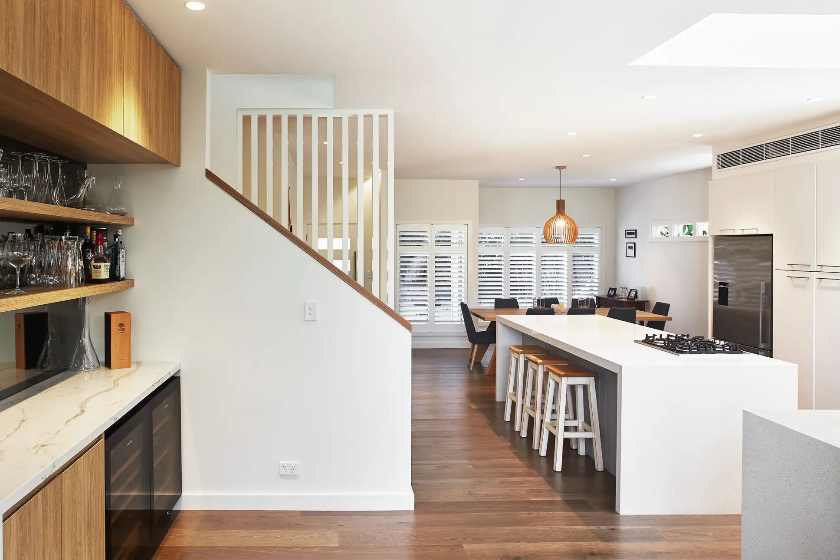
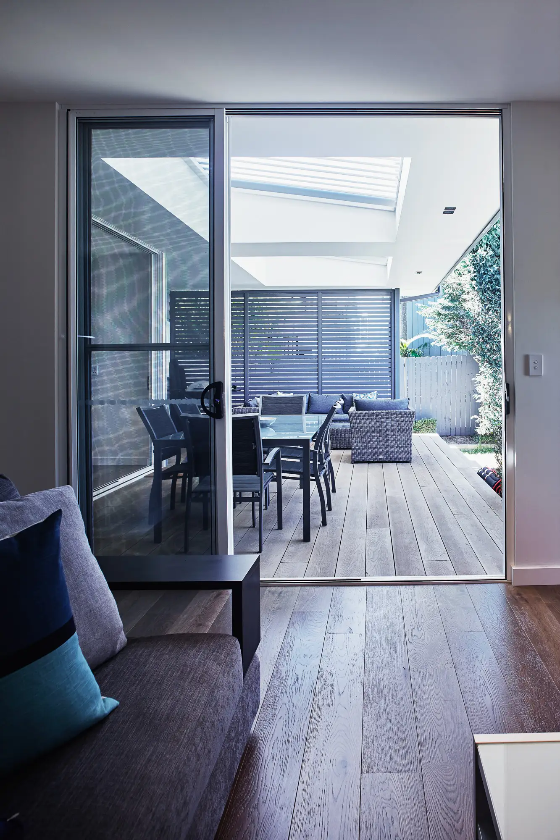
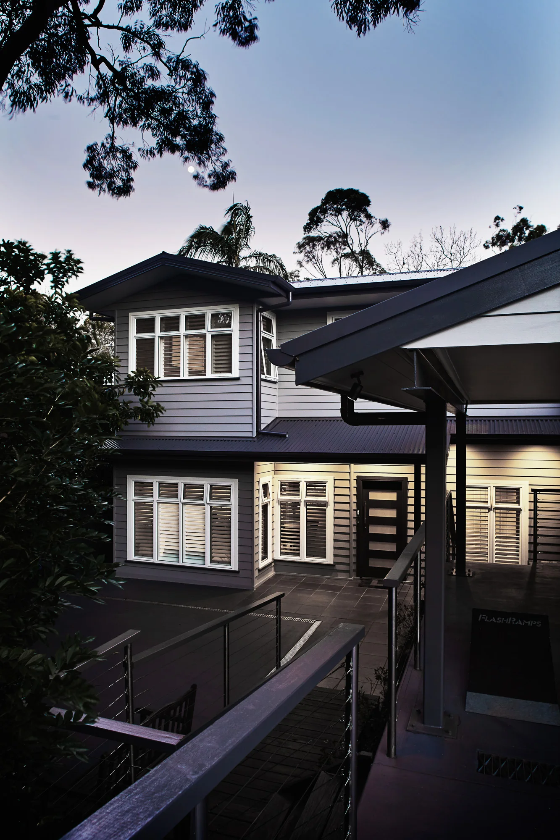
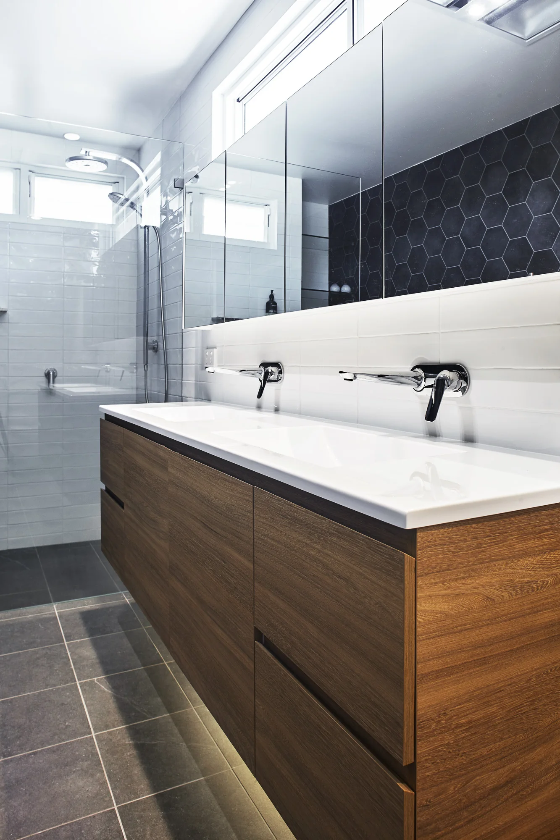
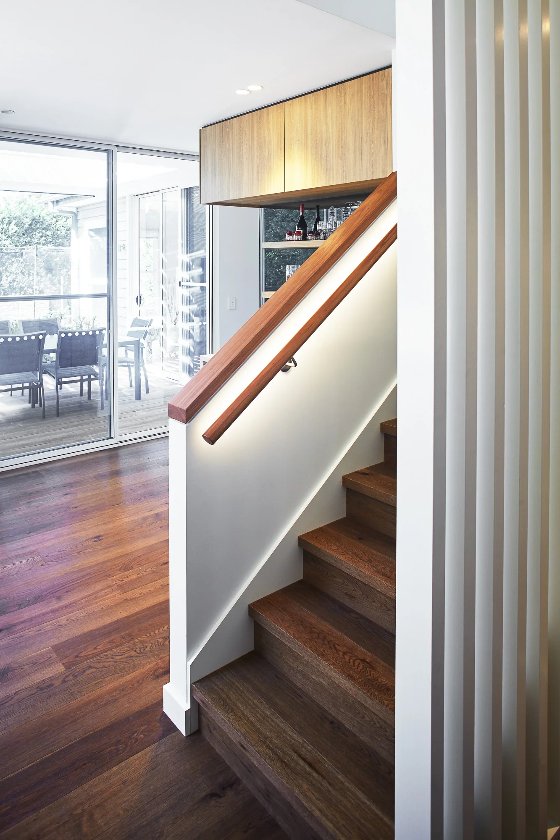
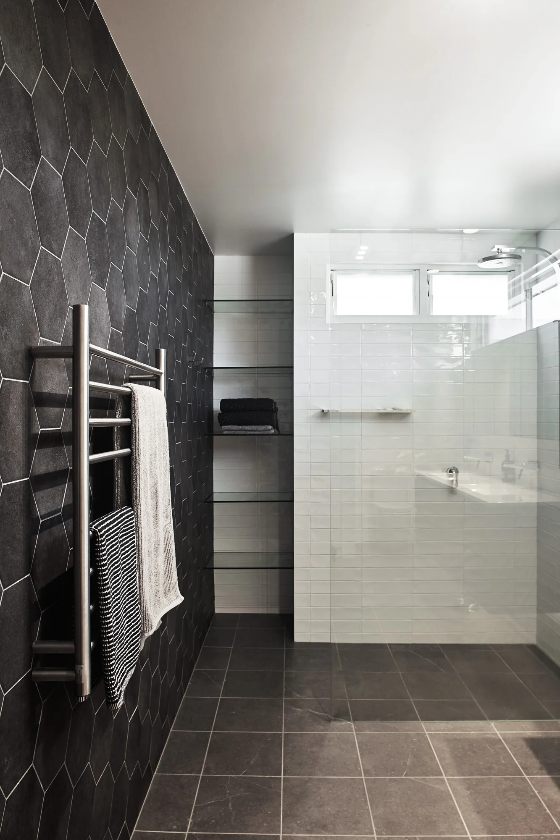
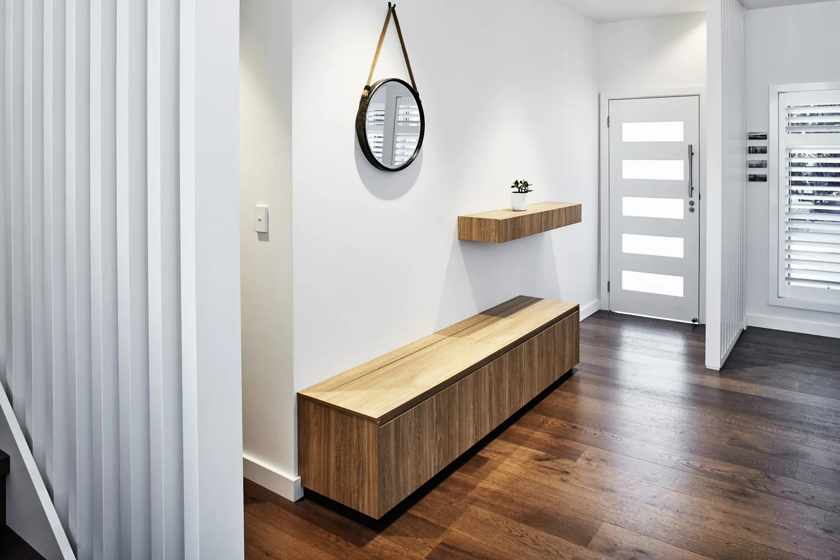
The design aims to cater for a growing family with a balance of communal and private spaces. The existing ground floor footprint was maintained with some minor alterations and an upper floor with Master Suite and 2 new bedrooms plus study and bathroom was added. The architectural language is relaxed yet contemporary, providing an updated exterior as well as new modern fixtures, fittings and finishes internally.