View

Drag

Site Header
22fbcd_99adb975224c42a0a06f0a559e80ec9a~mv2

Collaroy

Introduction

Collaroy Residential Development

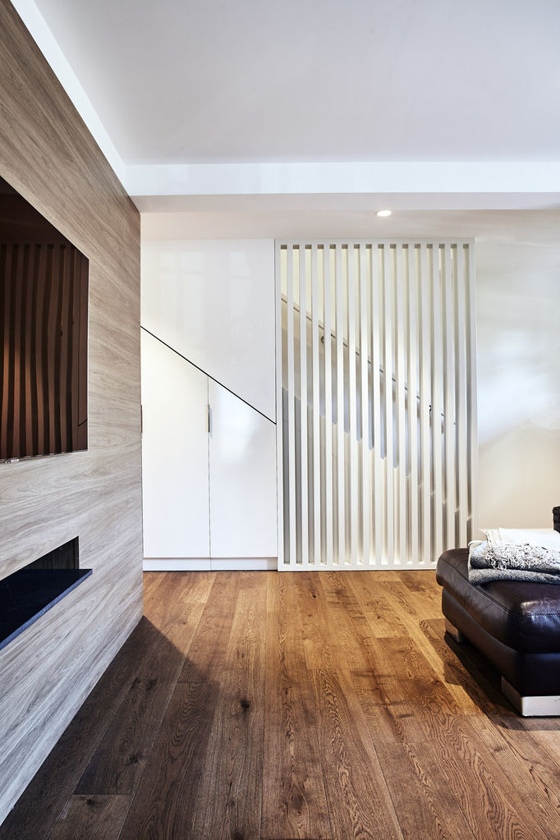
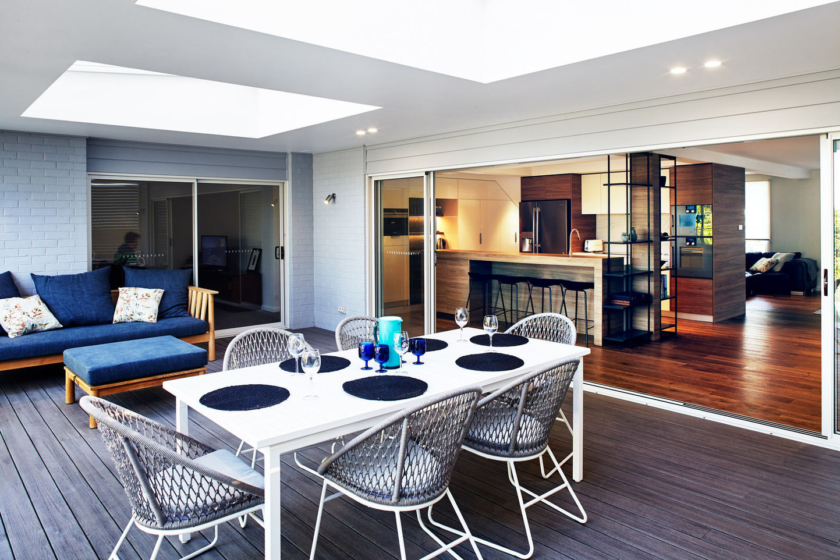
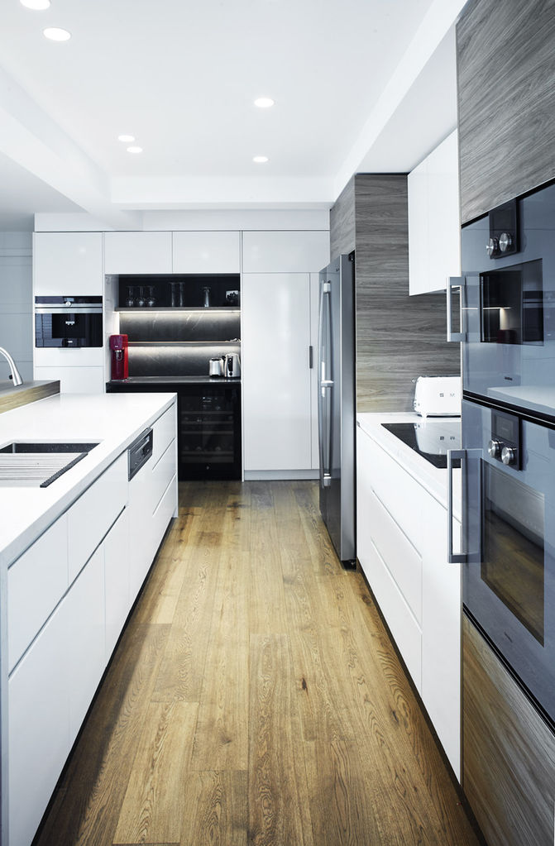
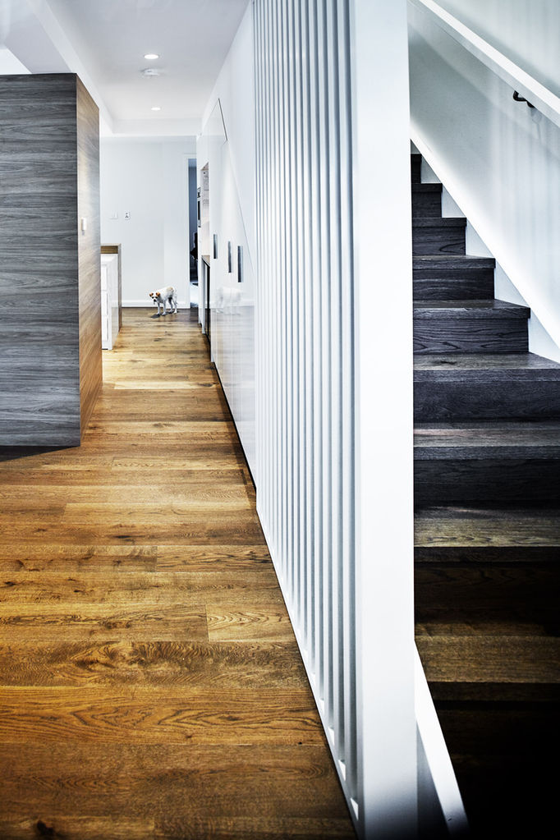
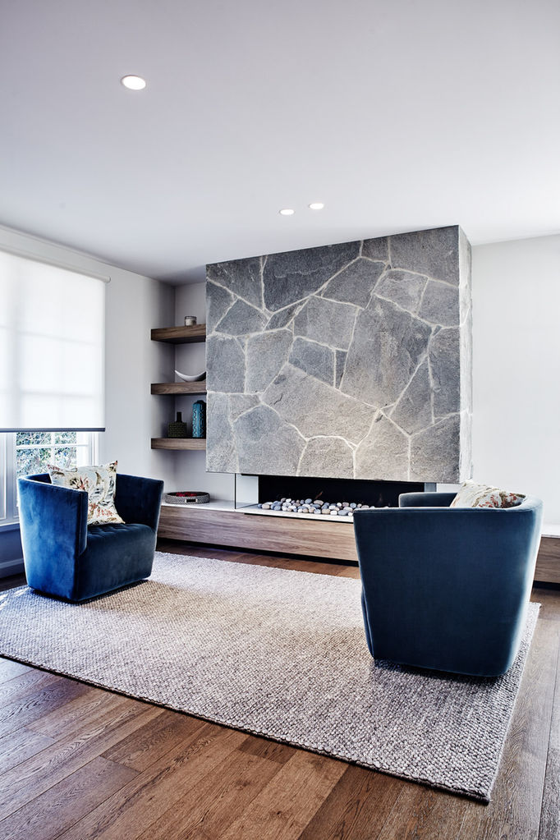
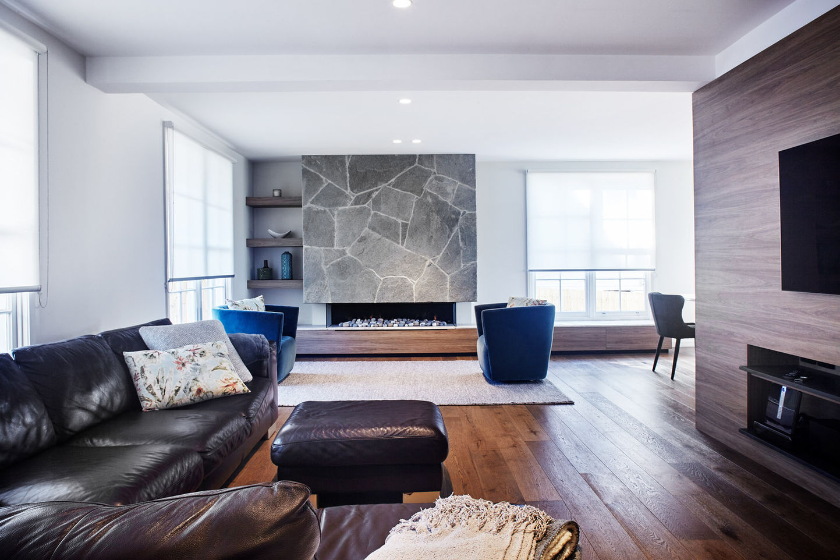
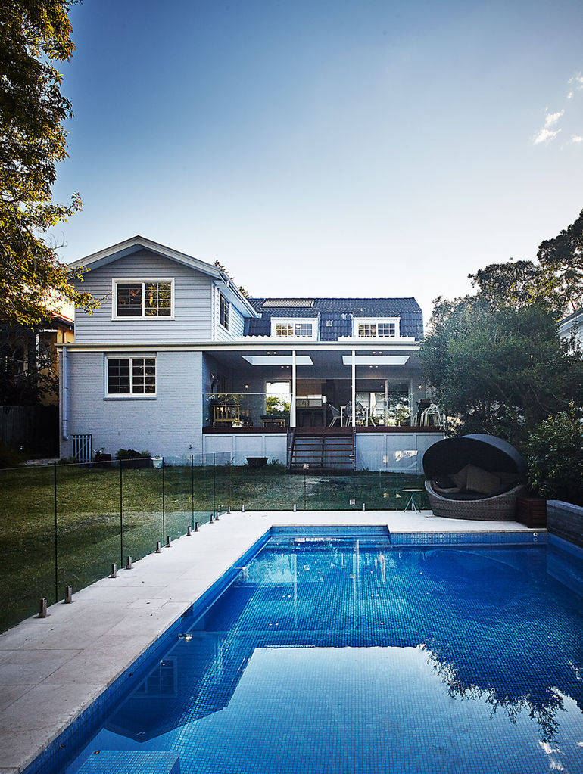
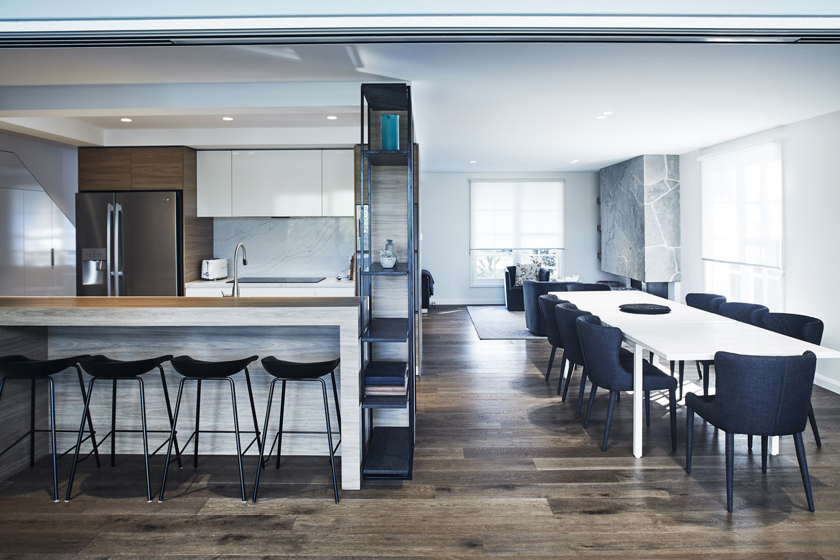
The existing house provided an established base for alterations within the existing footprint. Internal walls were removed to open up the ground floor living areas and provide a new kitchen space that opens to a new covered outdoor deck and BBQ area. A subsequent project has revitalised the family bathrooms and Master Ensuite, transforming them in keeping with the rest of the project.
22fbcd_dee382ea9f5d4617b2d5eb209aa23261~mv2 22fbcd_5b137f180d264daf82df933faad16ded~mv2

Reach out to Quattro

Creating iconic places we’re all proud to walk our families through for generations to come

Enquire now

By submitting your enquiry, you indicate that you have read our privacy collection notice  and acknowledge that your personal information will be handled in accordance with that notice and our privacy policy

See More

Stay connected for industry insights and studio updates