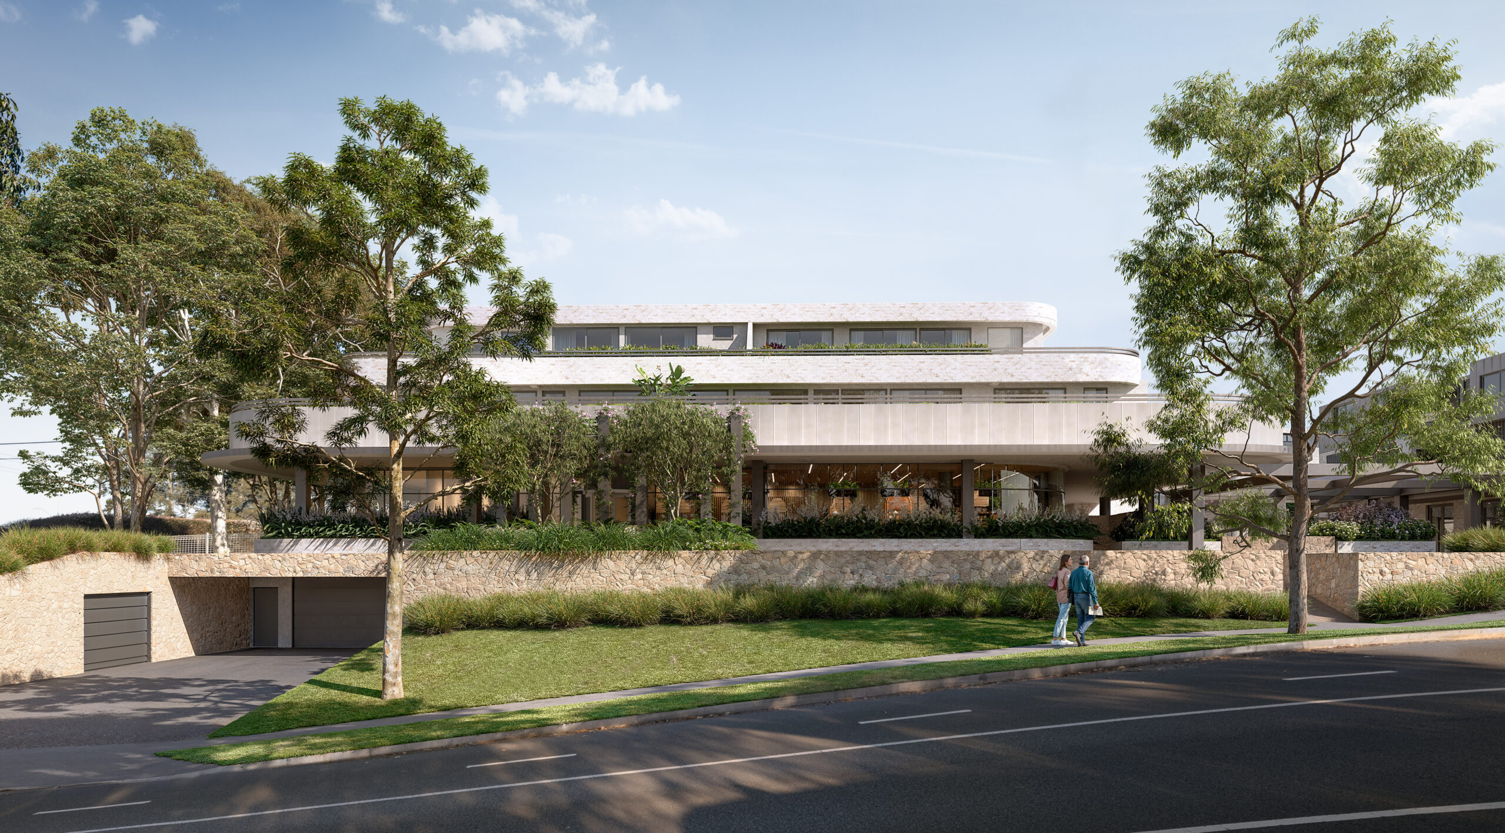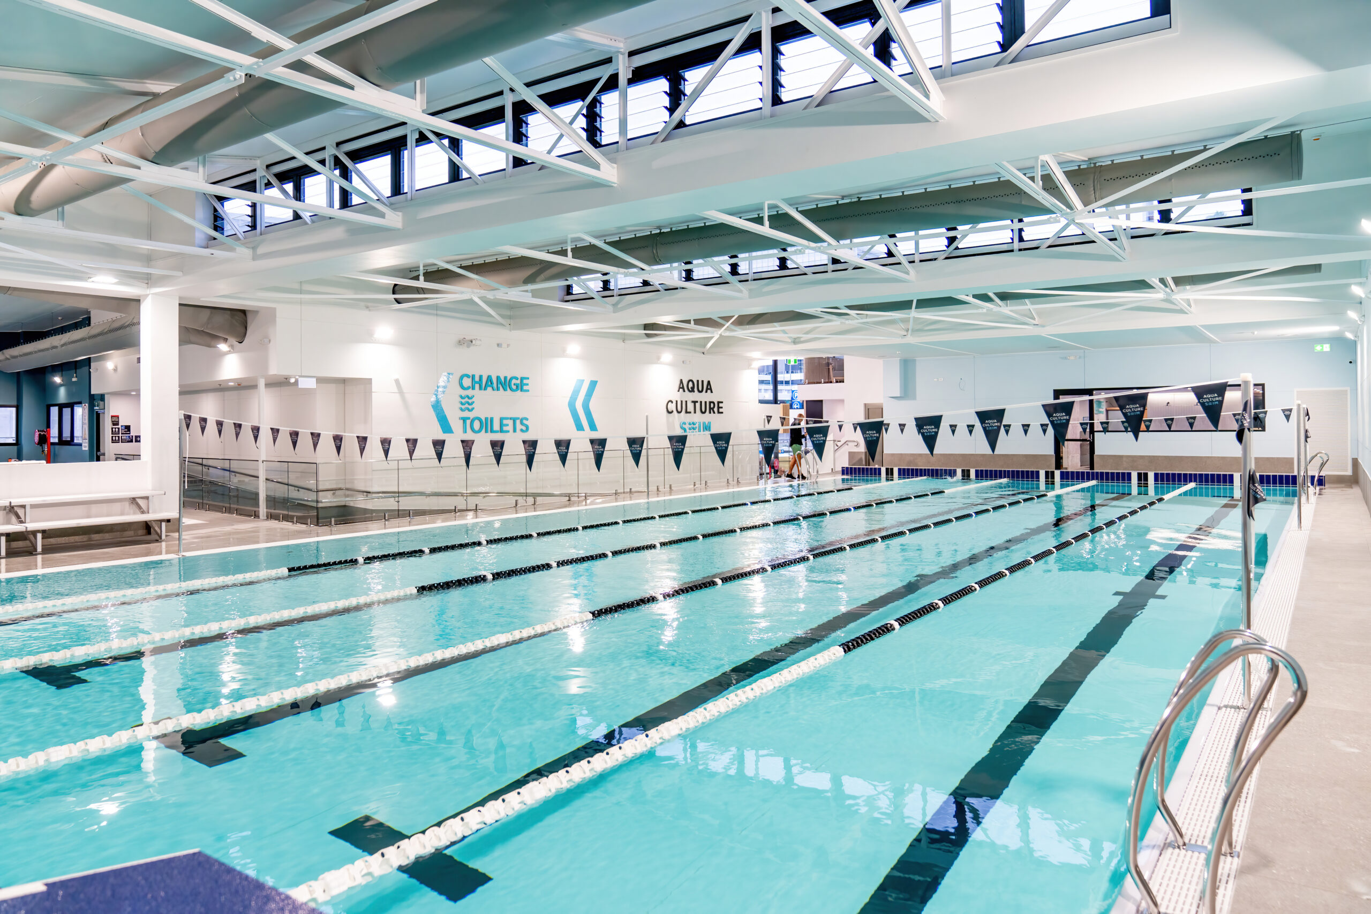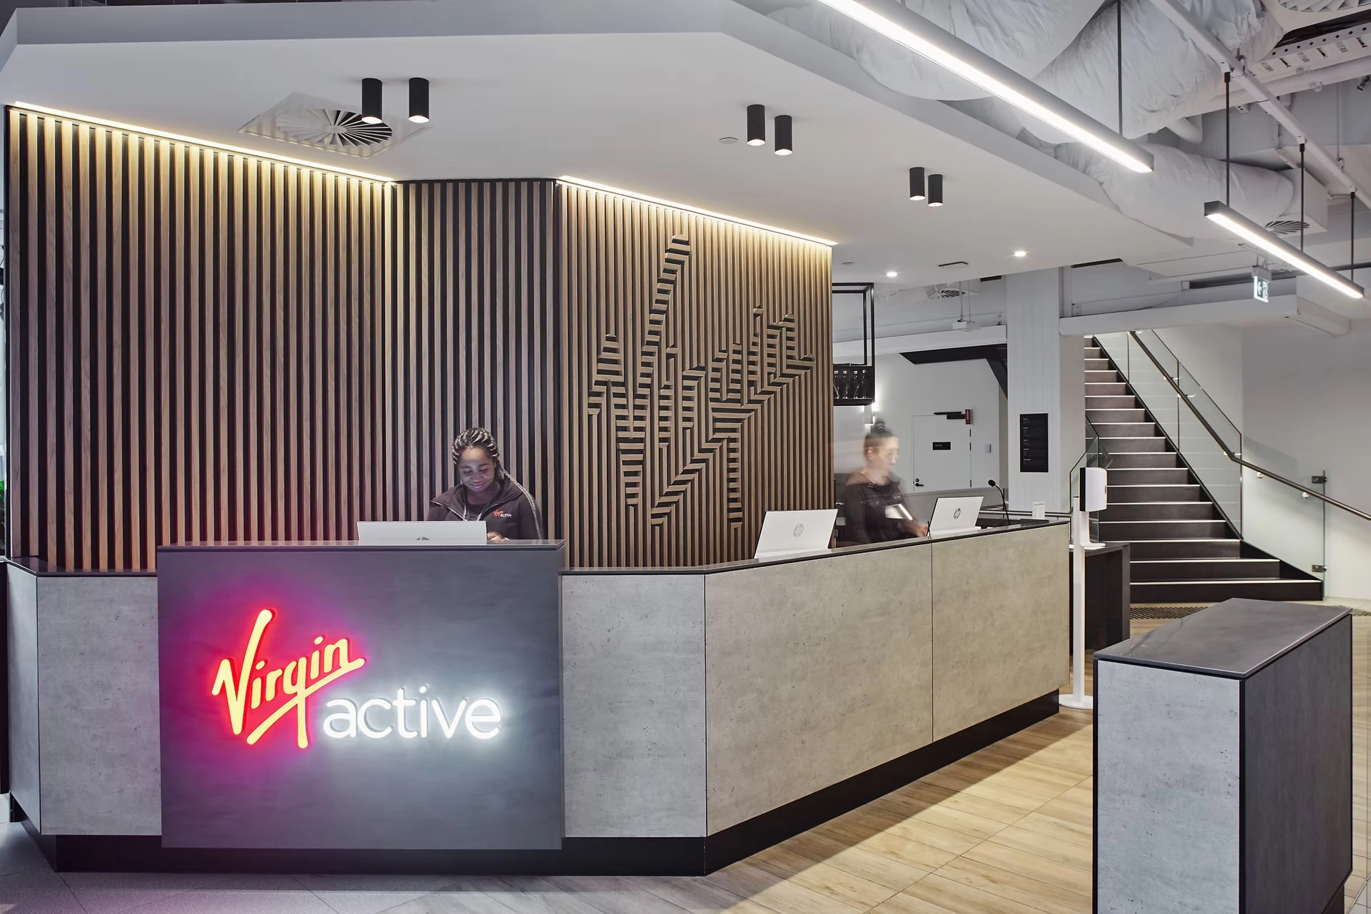
When a club, pub or hotel group starts scoping a renovation or new venue, it is common to shortlist architecture firms the same way you would for any commercial fitout: check the portfolio, check the fee, check the DA track record. On paper, a generalist commercial architect and a hospitality-specialist architect can look interchangeable. In practice, they are not, and the gap only becomes visible once a project is underway.
Here is what actually separates the two, and why it matters for the outcome of your venue.
A Commercial Brief Is Not a Hospitality Brief
A general commercial architect is trained to solve for floor space ratio, egress, accessibility and a standard development approval pathway. Those fundamentals apply to a hospitality venue too, but they are only the starting point. A licensed venue brief adds a layer of regulatory and operational complexity that most commercial architects encounter rarely, if at all: gaming room configuration, liquor licence conditions, patron capacity calculations tied to licence class, and council-specific conditions of consent for licensed premises.
Get any one of these wrong at design stage and the cost is not a redesign. It is a delay to trading, a licensing condition that cannot be met, or a fit-out that has to be reworked after approval.
OLGR Compliance Is a Design Input, Not an Add-On
Gaming rooms in NSW clubs and hotels are governed by requirements set through the Office of Liquor, Gaming and Racing (OLGR) and the relevant gaming legislation, covering matters such as gaming machine entitlements, line of sight, segregation from areas accessible to minors, and signage. These are not compliance items to be checked after the design is finished. They shape the floor plan from the earliest concept sketch: where the gaming room sits relative to the entrance, how it is screened from family and dining areas, how staff sightlines work for responsible service of gambling obligations, and how the room can be built or refurbished without breaching entitlement conditions mid-project.
An architect who has not worked through an OLGR-governed fit-out before will typically design the room first and try to make the compliance work afterward. A specialist works in the other order: the compliance envelope defines the room, then the design happens inside it.
Patron Flow Decisions Carry Licensing Consequences
In most commercial projects, patron flow is a customer experience question. In a licensed venue, it is also a licensing question. How patrons move between a bar area, a gaming room, a function room and outdoor licensed areas affects responsible service of alcohol obligations, capacity calculations by area, and how a venue satisfies conditions attached to its liquor licence.
A hospitality-specialist architect designs circulation with these conditions in mind from day one: separating licensed and unlicensed trading areas where required, managing sightlines for RSA compliance, and ensuring capacity by zone lines up with what the licence actually permits. Getting this wrong does not just create an awkward layout. It can mean a venue cannot legally operate the space as designed, which is a considerably more expensive problem to fix after construction than before it.
Staged Construction in a Live, Trading Venue
Almost every club and hotel renovation happens while the venue keeps trading. Members still need access to gaming, dining and bar areas throughout the works. This is one of the most operationally demanding aspects of hospitality architecture, and it is rarely something a general commercial architect has managed at scale.
Staging a renovation around a live venue means sequencing construction zones so gaming machine entitlements remain compliant throughout, keeping fire egress and licensing conditions satisfied at every stage (not just at project completion), and coordinating with the venue’s own trading calendar so major events, race days or peak trading periods are protected. Get the staging sequence wrong and a club can face anything from a temporary loss of gaming revenue to a breach of its own licence conditions during construction.
Function Rooms, Bars and Back-of-House Are Their Own Discipline
Beyond the regulatory layer, hospitality venues have functional requirements that differ meaningfully from general commercial space: bar servery flow and beverage service logistics, function room configurations that need to flex between capacities and event types, commercial kitchen adjacency and service corridors that do not cross patron paths, and acoustic separation between high-noise areas (gaming, live entertainment) and quieter dining or function spaces. These are learned through repetition across many venues, not from a single project or a general commercial background.
Why Portfolio Depth in Hospitality Actually Matters
This is the point where a generalist firm’s portfolio and a specialist firm’s portfolio stop looking similar. A firm that has designed one or two licensed venues has encountered these issues once. A firm that has worked across a large number of clubs, hotels and licensed venues has seen almost every variation of gaming room configuration, licensing condition and staged-construction constraint that exists, and has already solved for most of the edge cases before they become a project risk.
Quattro Architecture has delivered work across more than 40 clubs and licensed venues. That volume of hospitality-specific delivery is not a marketing claim, it is the reason we can walk into a first meeting already anticipating the OLGR conditions, licensing implications and staging constraints a project will face, rather than discovering them during design.
What This Means for Your Shortlist
If you are evaluating architecture firms for a club, pub or hotel project, the questions worth asking are specific ones: how many gaming rooms have you designed, how do you sequence construction around a trading venue, and how do you manage licensing and OLGR requirements through the design process rather than after it. A firm with genuine hospitality experience will answer these in specifics. A generalist firm will answer in the same language they would use for an office fitout.
The right choice is not necessarily the firm with the biggest overall portfolio. It is the firm that has already solved the problems specific to a licensed, trading venue, because they have done it dozens of times before.
Frequently Asked Questions
What is a hospitality architect?
A hospitality architect is a firm that specialises in designing licensed venues such as clubs, pubs, hotels and function centres, rather than general commercial space. This includes working within gaming and liquor licensing requirements, patron flow and capacity rules, and the operational realities of a live trading venue.
Do I need a specialist architect for a club or pub renovation?
Not by law, but it is strongly recommended. Licensed venues carry regulatory requirements, such as OLGR conditions and liquor licensing rules, that a general commercial architect may not have worked with before. A specialist firm can anticipate these issues at design stage rather than discovering them during approval or construction.
What is OLGR compliance in venue design?
OLGR compliance refers to the requirements set through the Office of Liquor, Gaming and Racing and related gaming legislation, covering matters such as gaming machine entitlements, sightlines, segregation of gaming areas from minors, and signage. These requirements shape the floor plan from the earliest design stage.
Can a commercial fit-out proceed while a venue keeps trading?
Yes, and it is the norm for club and hotel renovations. It requires careful staging so gaming, licensing and fire egress requirements remain compliant throughout construction, and so the works are sequenced around the venue’s trading calendar.
How many licensed venues has Quattro Architecture worked on?
Quattro Architecture has delivered work across more than 40 clubs and licensed venues, giving us direct experience with the gaming room configurations, licensing conditions and staged-construction requirements that come up across almost every type of hospitality project.
To see how Quattro Architecture approaches hospitality and tourism projects, visit our hospitality and tourism page.
Ready to talk through your venue project? Contact us here.