Introduction
Merrylands RSL Masterplan Design
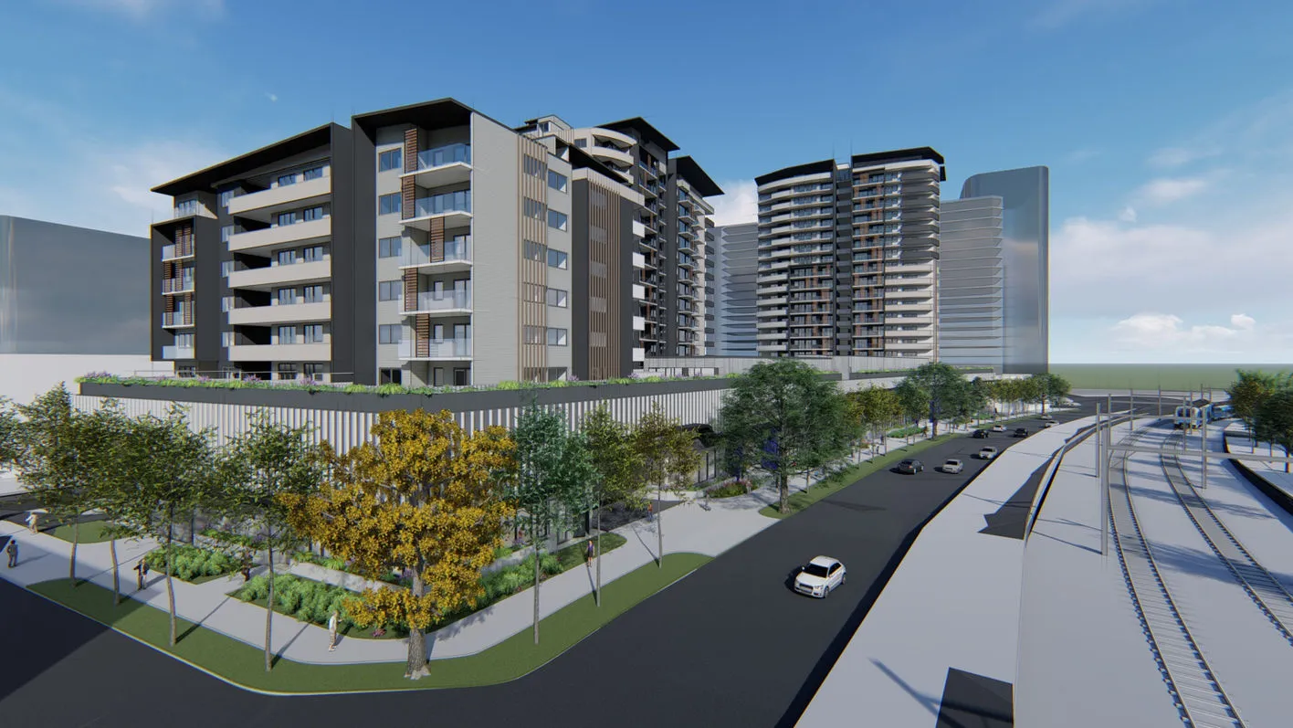
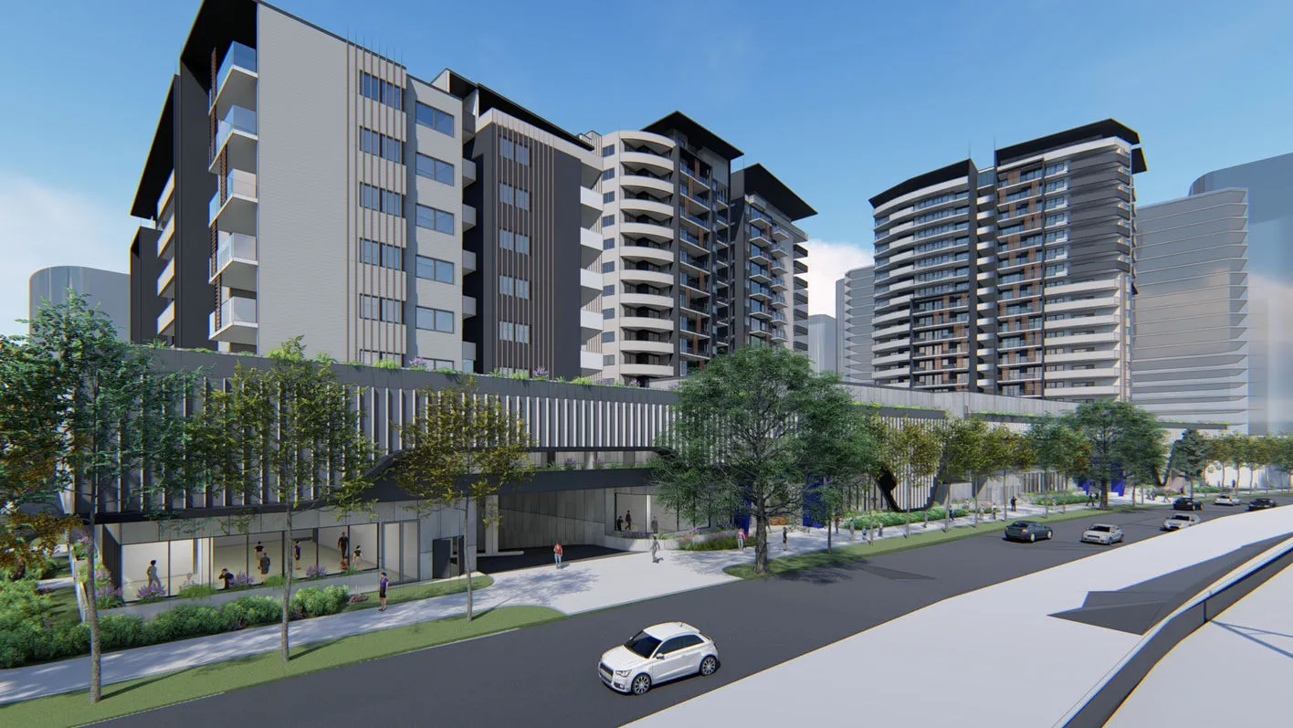
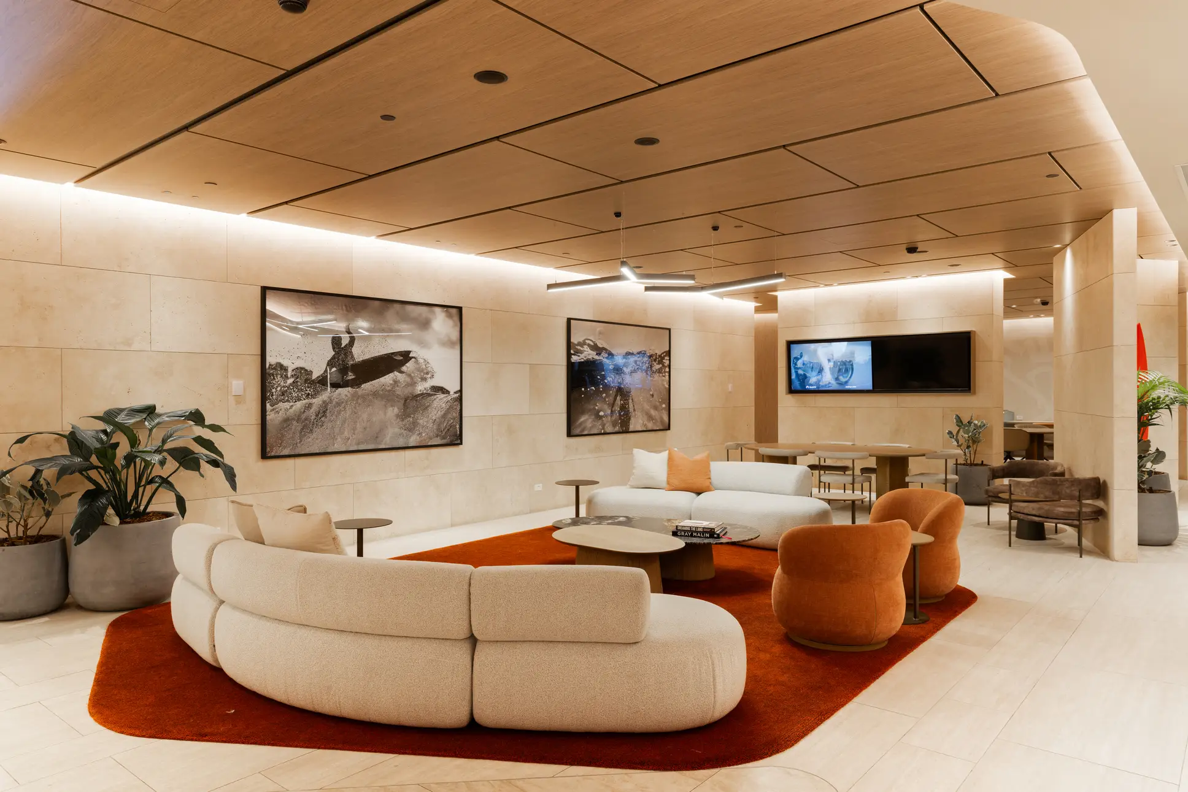
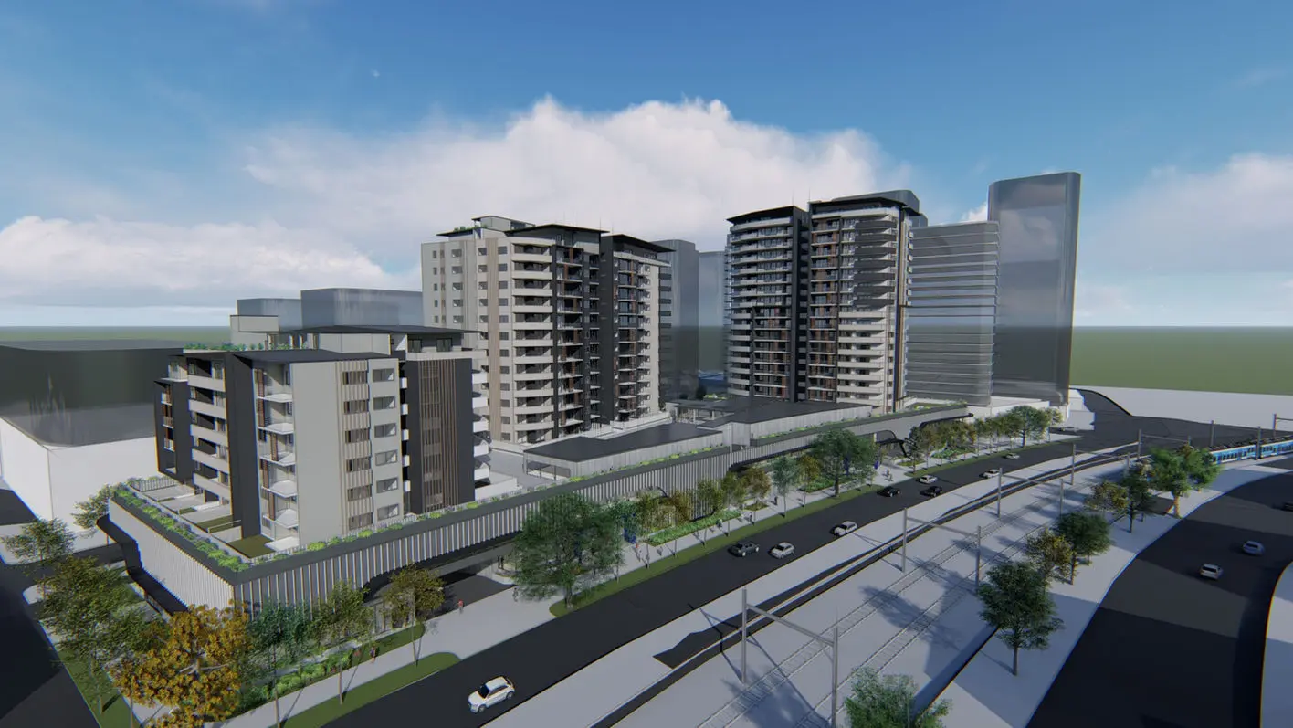
The masterplan for the club aims to revitalise the existing establishment, bringing it into the 21st century as the old part of the club reaches the end of its serviceable life, whilst realising the potential of the site within The Local Environment Plan. The masterplan project will allow for a mix of uses, including club facilities, residential flat accommodation, retail and common space. The staged overall masterplan allows development to occur in manageable and sustainable phases, to allow for gradual expansion of the club with minimal disruption to the club’s operation.