Introduction
Lismore Childcare Centre Design
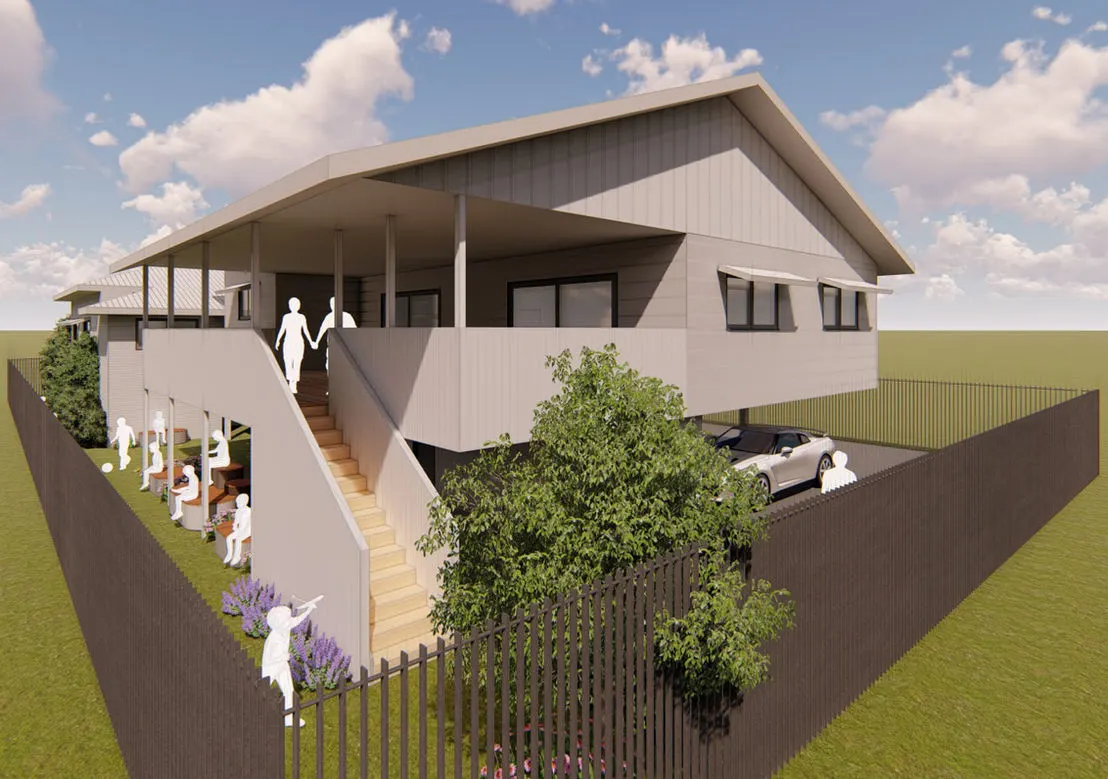
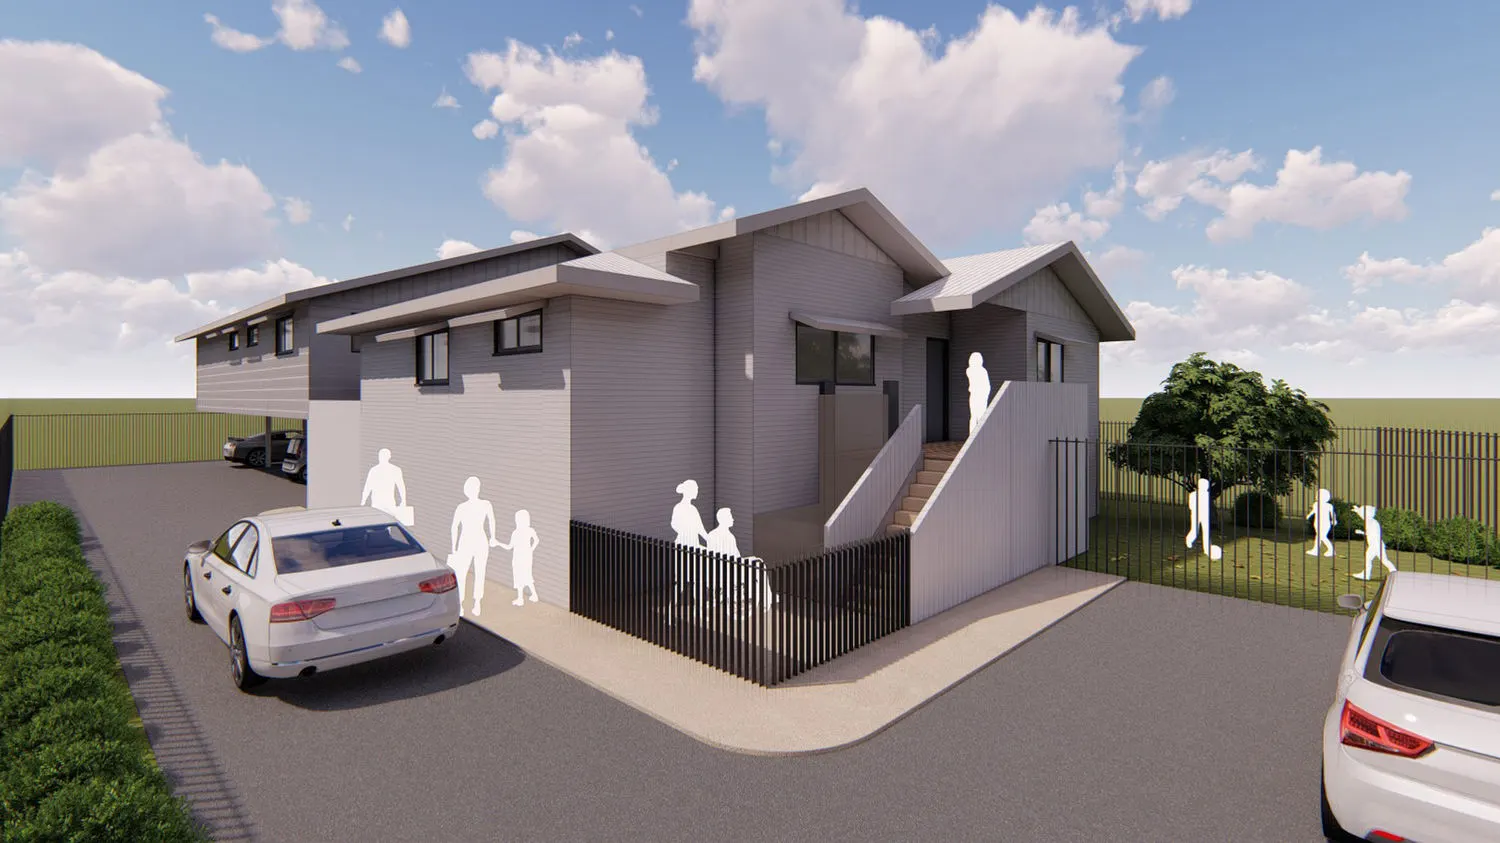
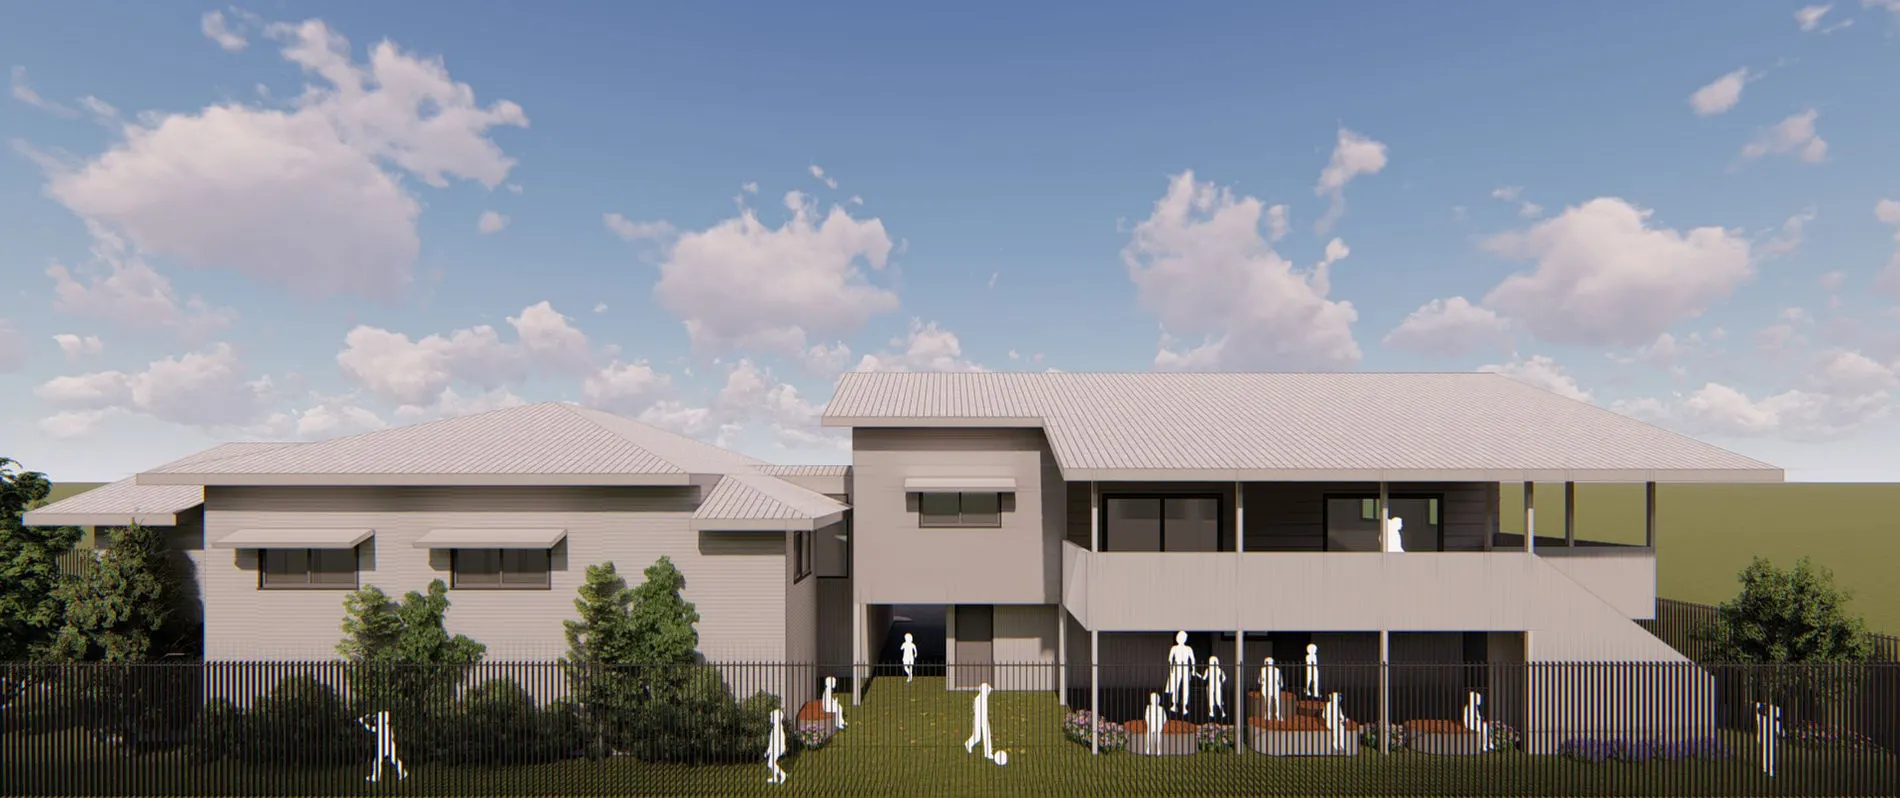
Conversion of an existing weatherboard dwelling into a 42-place childcare centre in Lismore NSW. This unique project involved extending a character filled raised weatherboard dwelling to create a modern childcare centre. A sensitive approach to the building exterior was taken, while the interior fit out was playful and encouraging of development. A key component of the project is highly detailed landscape spaces which responds to the building form, creating safe and fun outdoor environments. The site was also located in an area with very particular flood requirements which needed to be managed carefully from both a design and engineering perspective.