Introduction
Jindabyne Childcare Centre Design
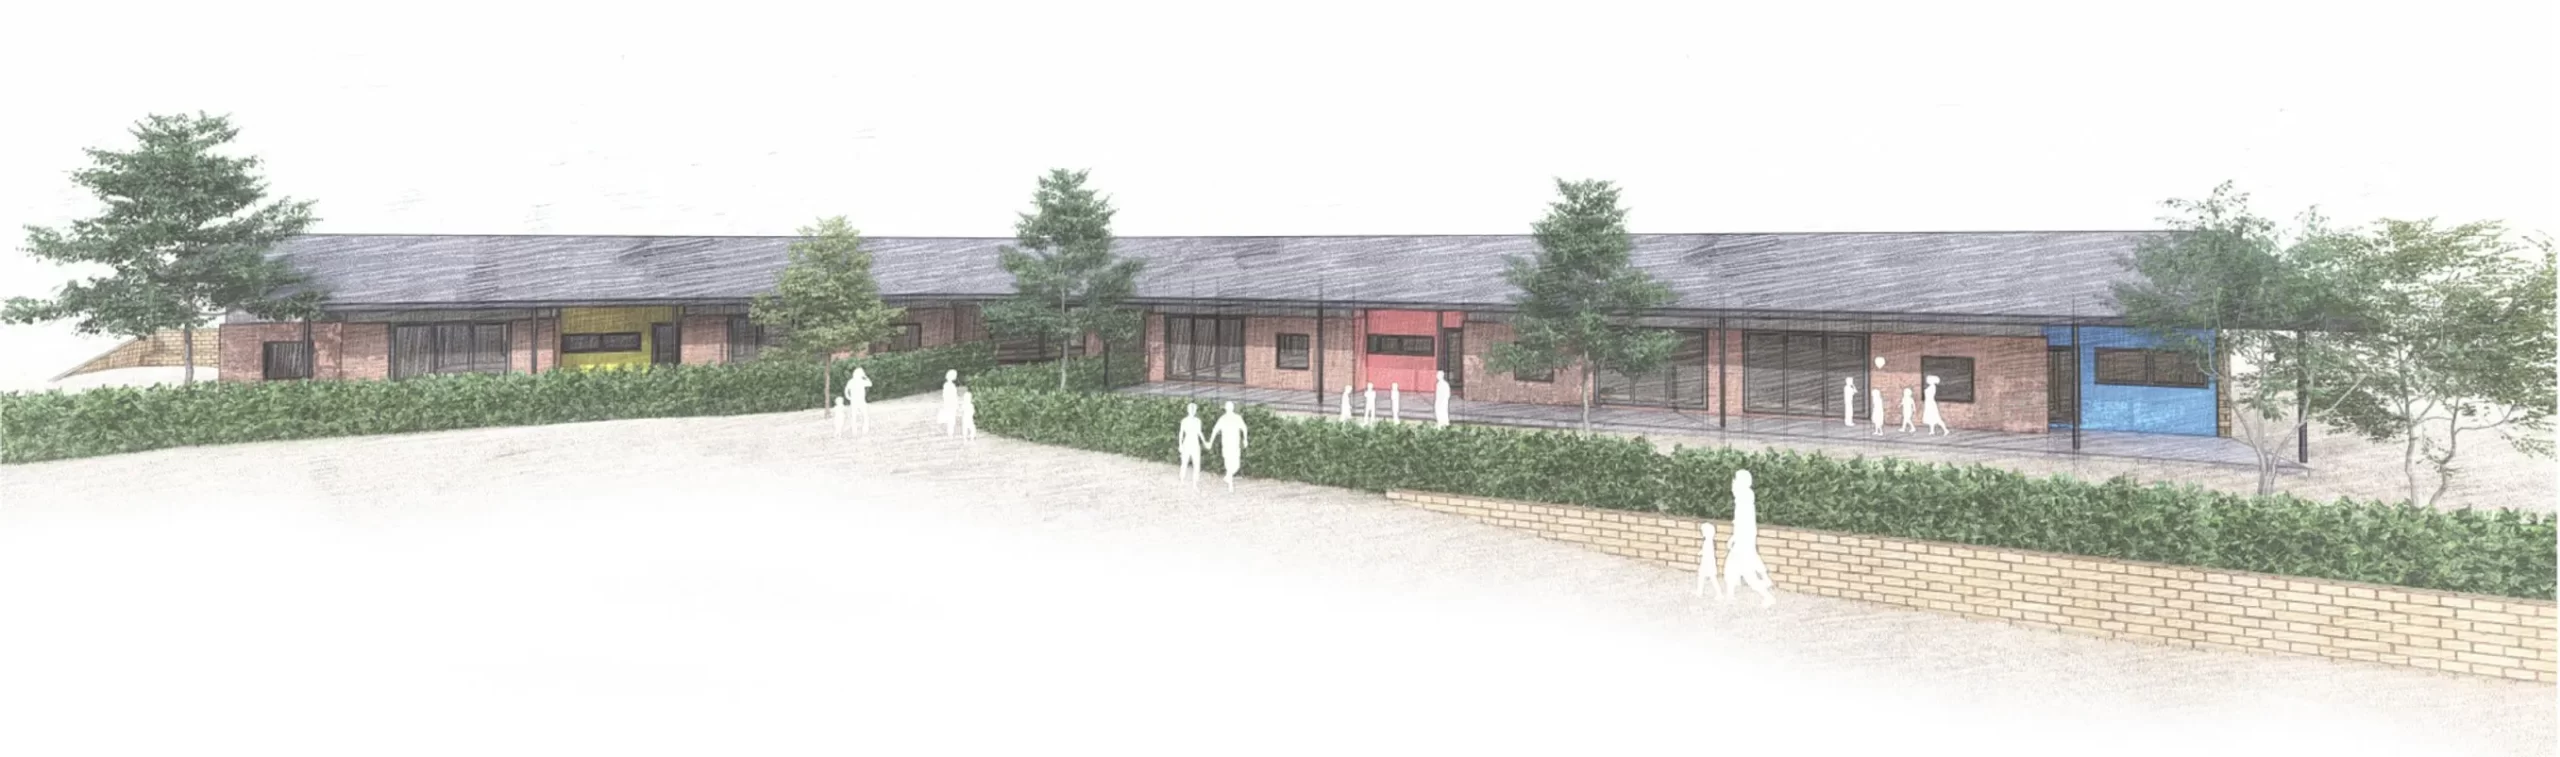
A new purpose built childcare centre in a newly emerging subdivision in Jindabyne NSW. The centre responds to the site’s topography and geometry with a linear building with 2 wings which cranks dramatically to create a dynamic entry, to address a prominent street corner. As a result, a series of vibrant, secure and private outdoor spaces have been created. The centre has been designed with Jindabyne’s unique climate in mind using passive solar design principles, thermal storage / capture and an appropriate building fabric.