Introduction
Stocklands Stage 7 Masterplan Design
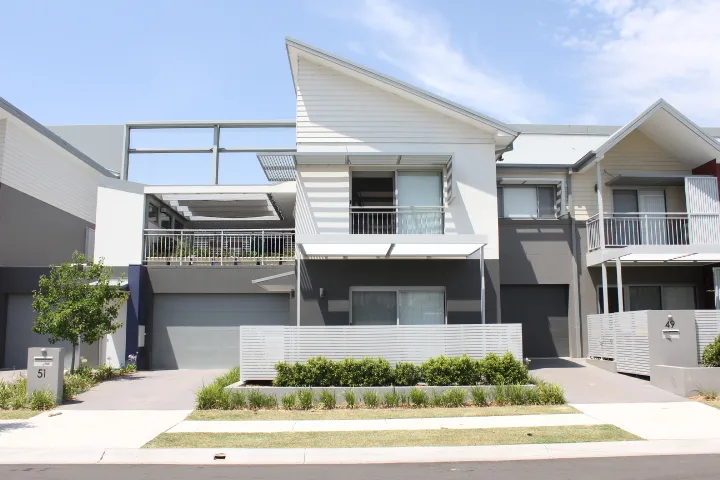
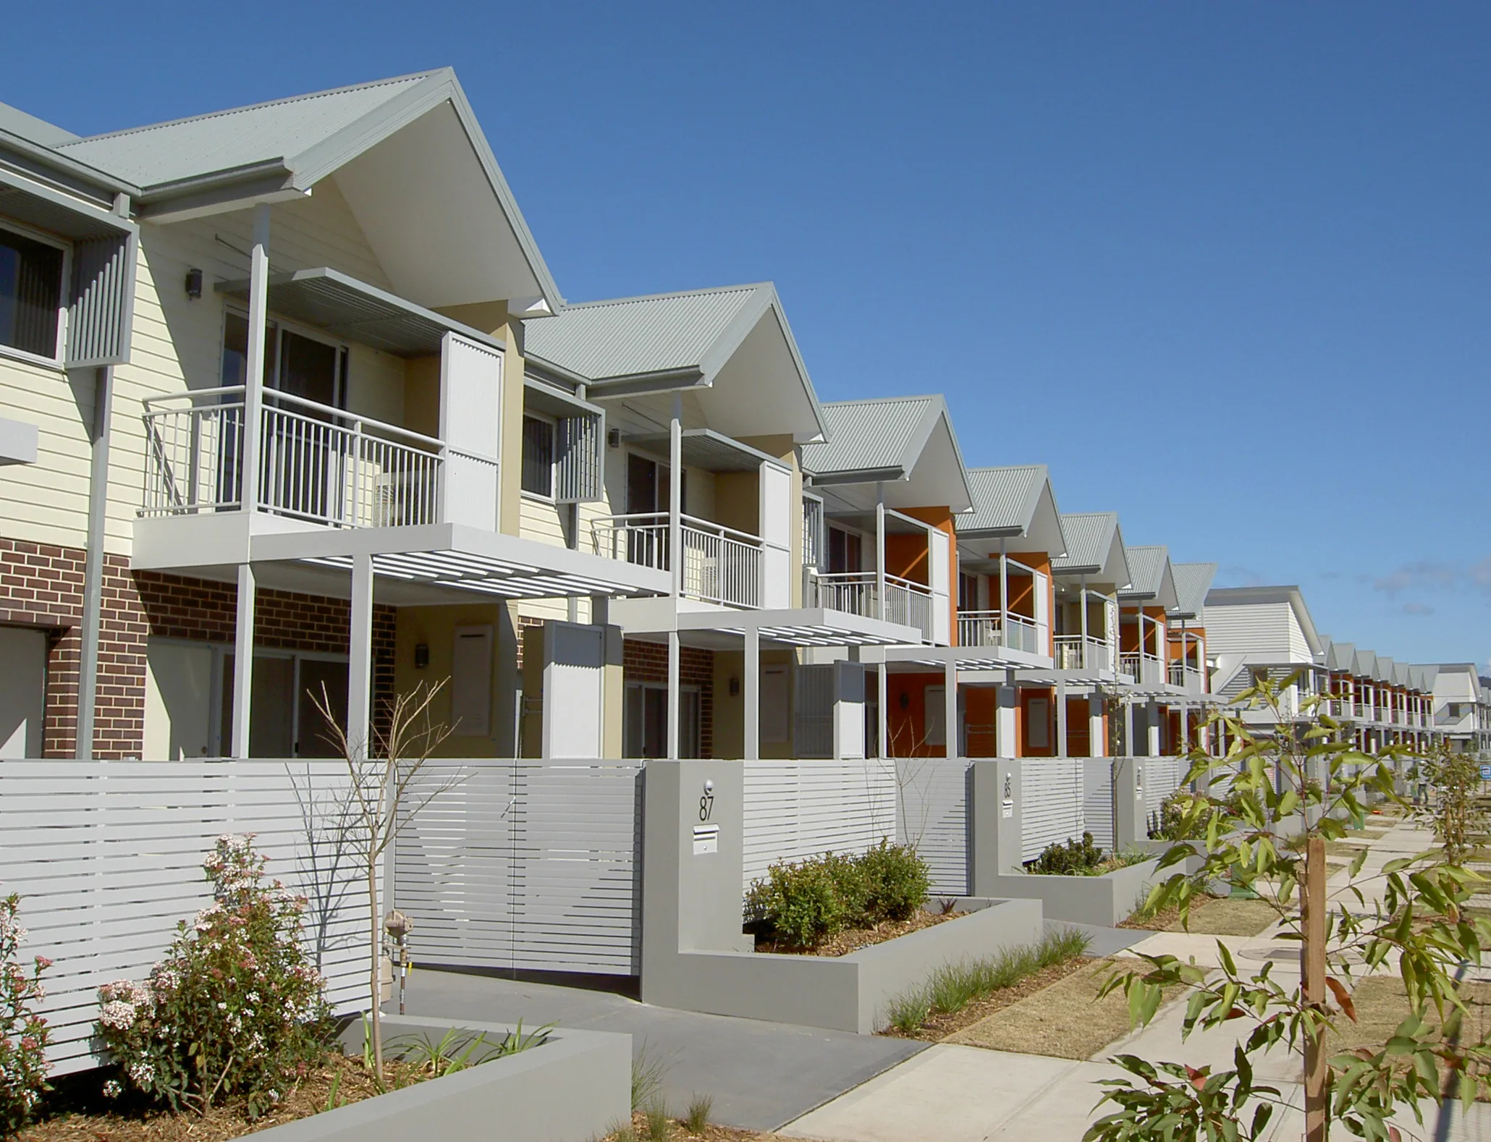
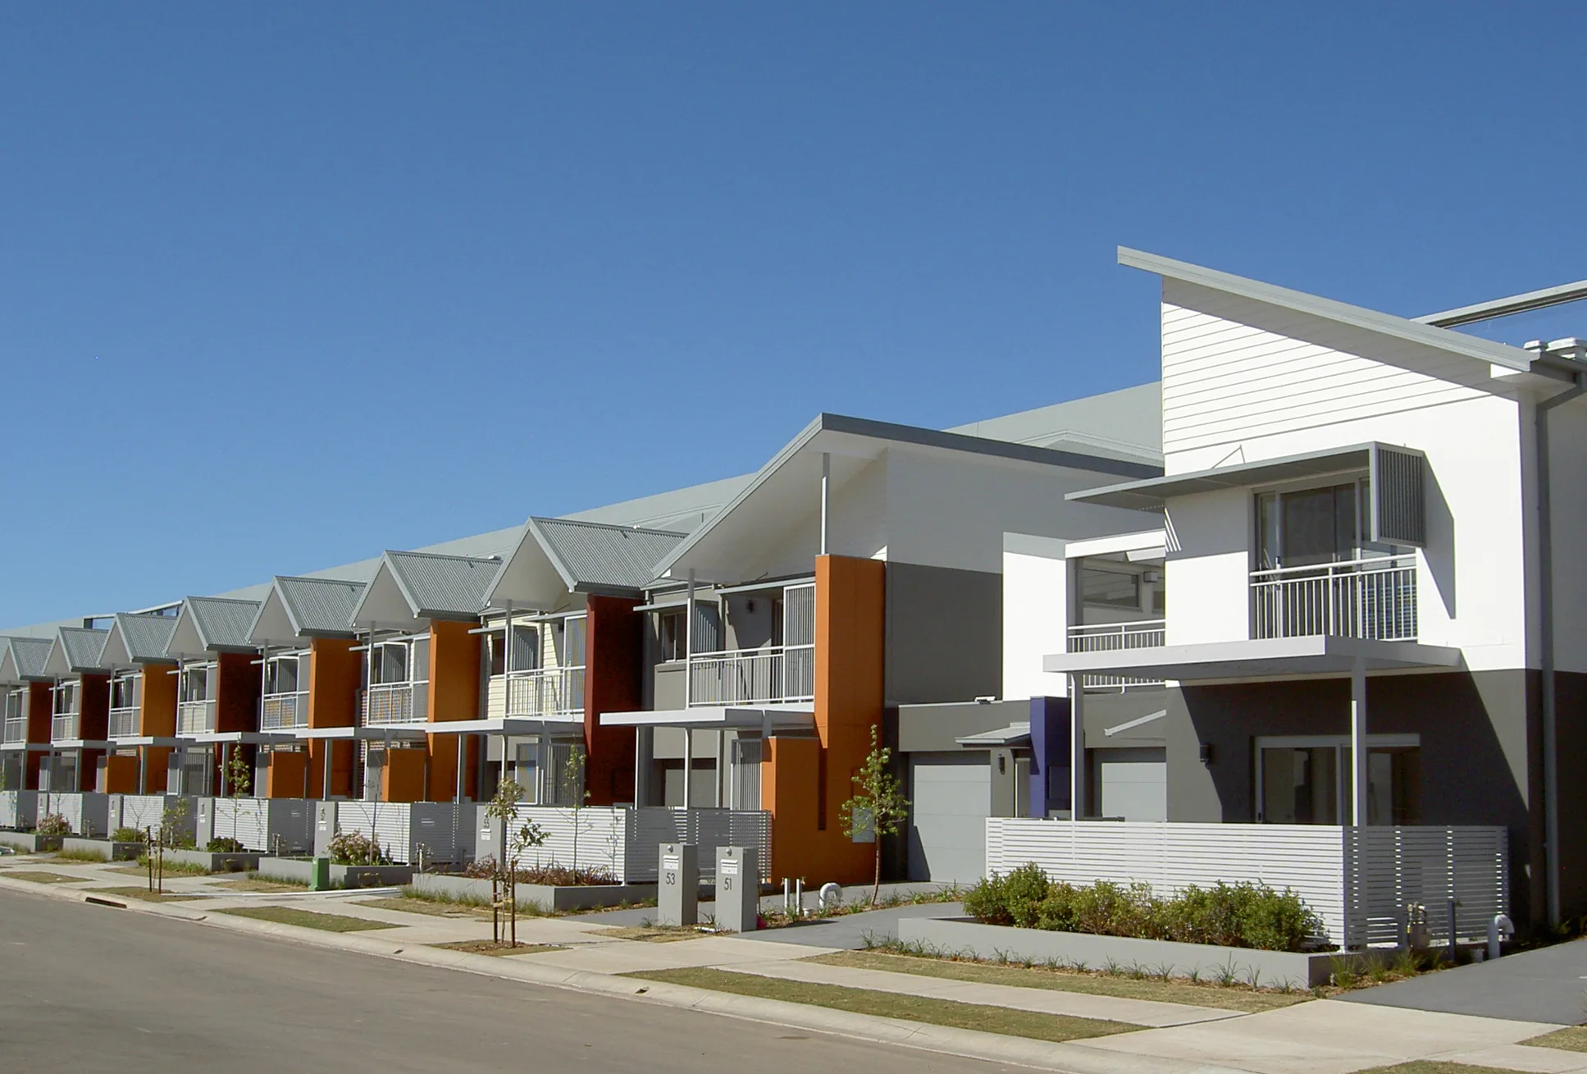
The development of the Waterside, Penrith masterplan required the client & developer, Stocklands, to create an ‘acoustic barrier’to shield the proposed housing networks to the north, from the impact of noise from the existing industrial activity to the south. The act of combining terrace housing with acoustic barriers created a challenging brief with an innovative new typology. The terraces include a mix of 1, 2 & 3 bed dwellings, over 2 storeys. Together, they provide 46 dwellings at Stage 7 and 39 dwellings at Stage 10.