View

Drag

Site Header

Sports

Sports

Sports

Sport and recreation architecture, including gym fit-out design

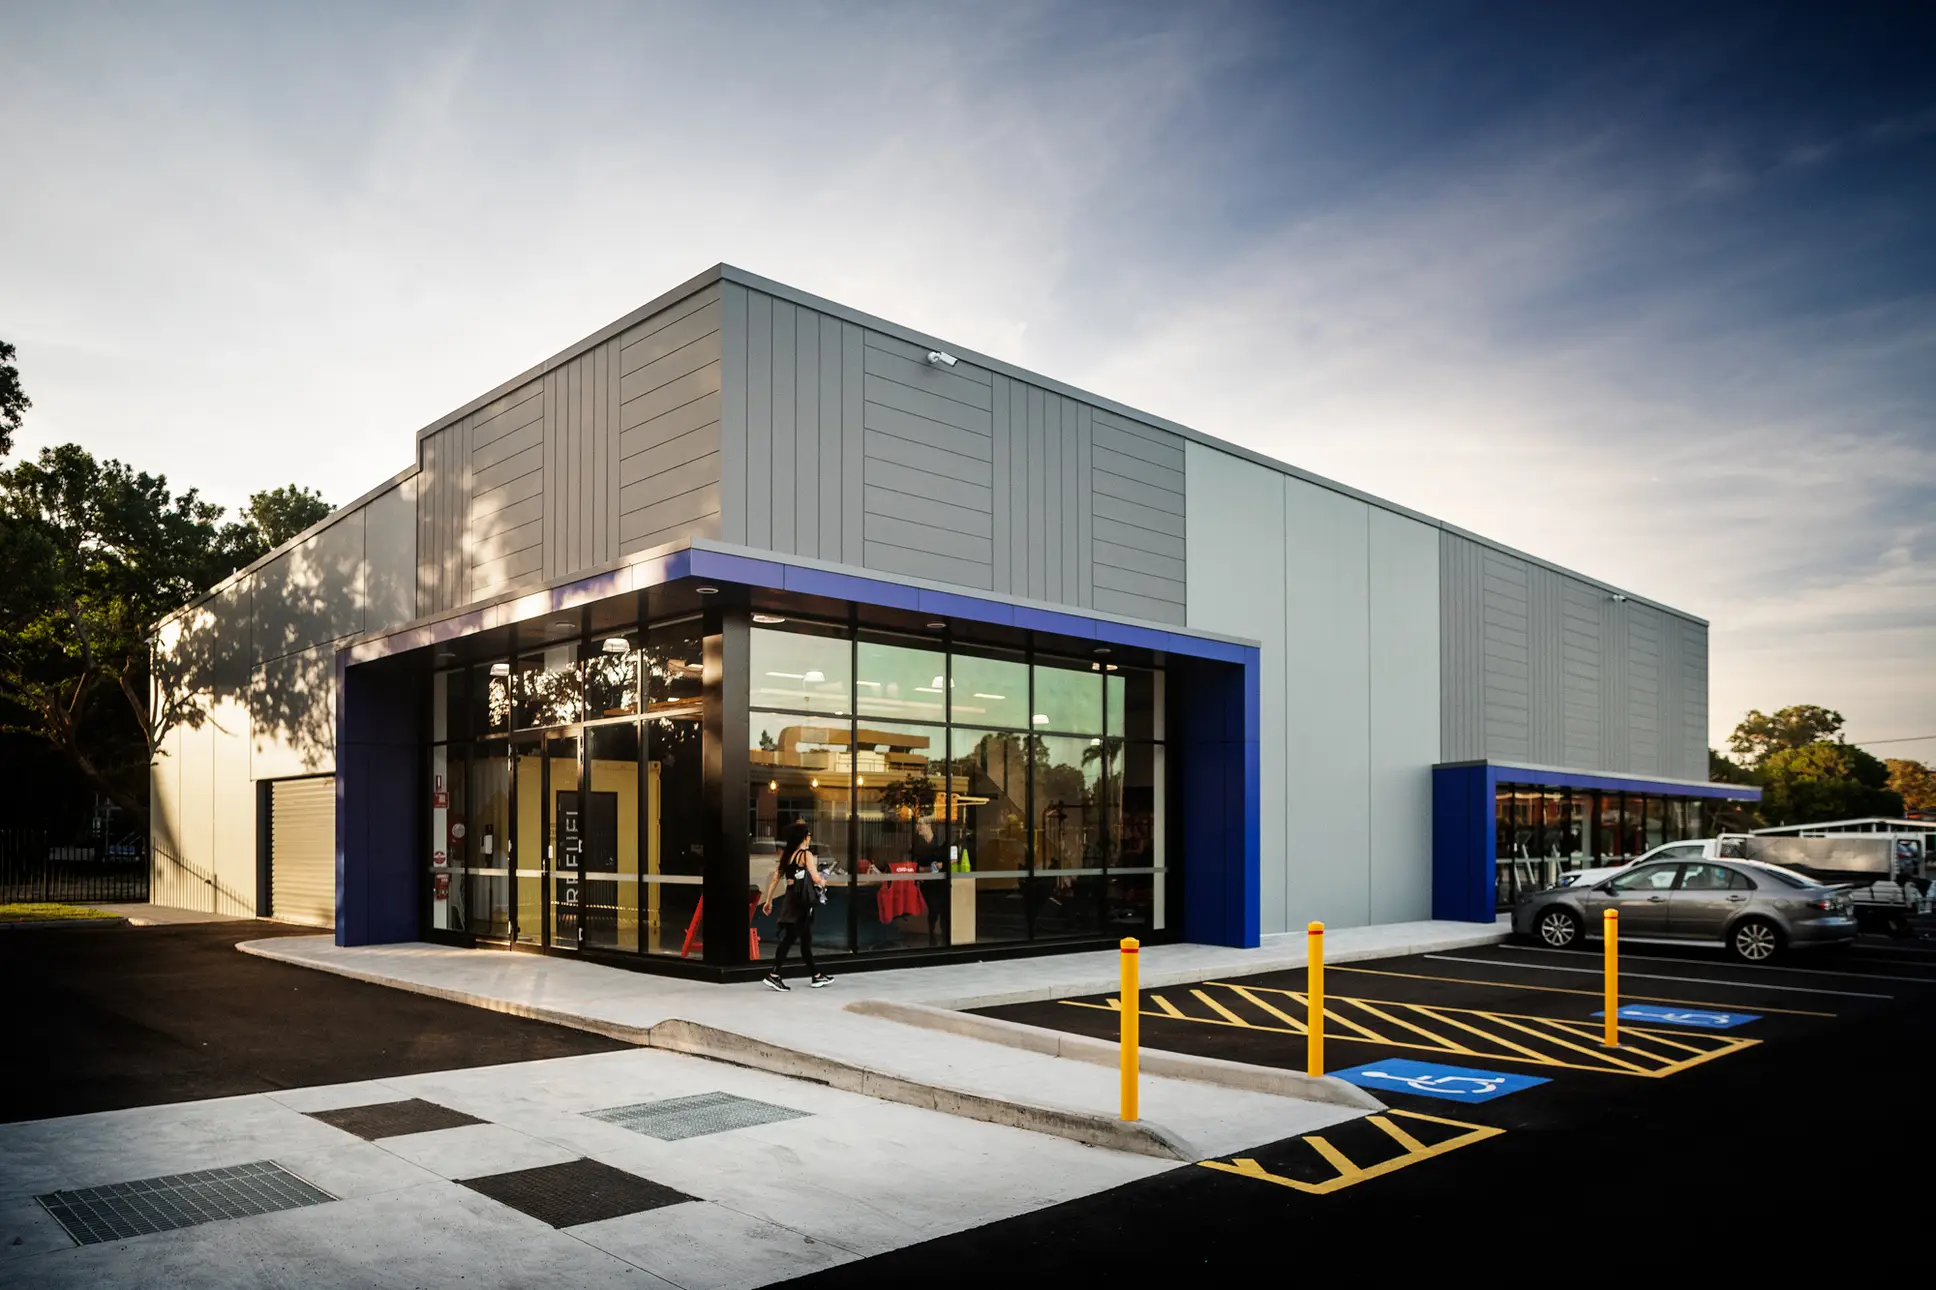
Quattro Architecture designs sport, recreation and gym facilities built around how they actually get used: athlete performance, member flow, spectator experience and day-to-day operations. That includes ground-up sports facilities and gym fit-outs for operators who need a working, functional space delivered with minimal disruption to an operating venue.
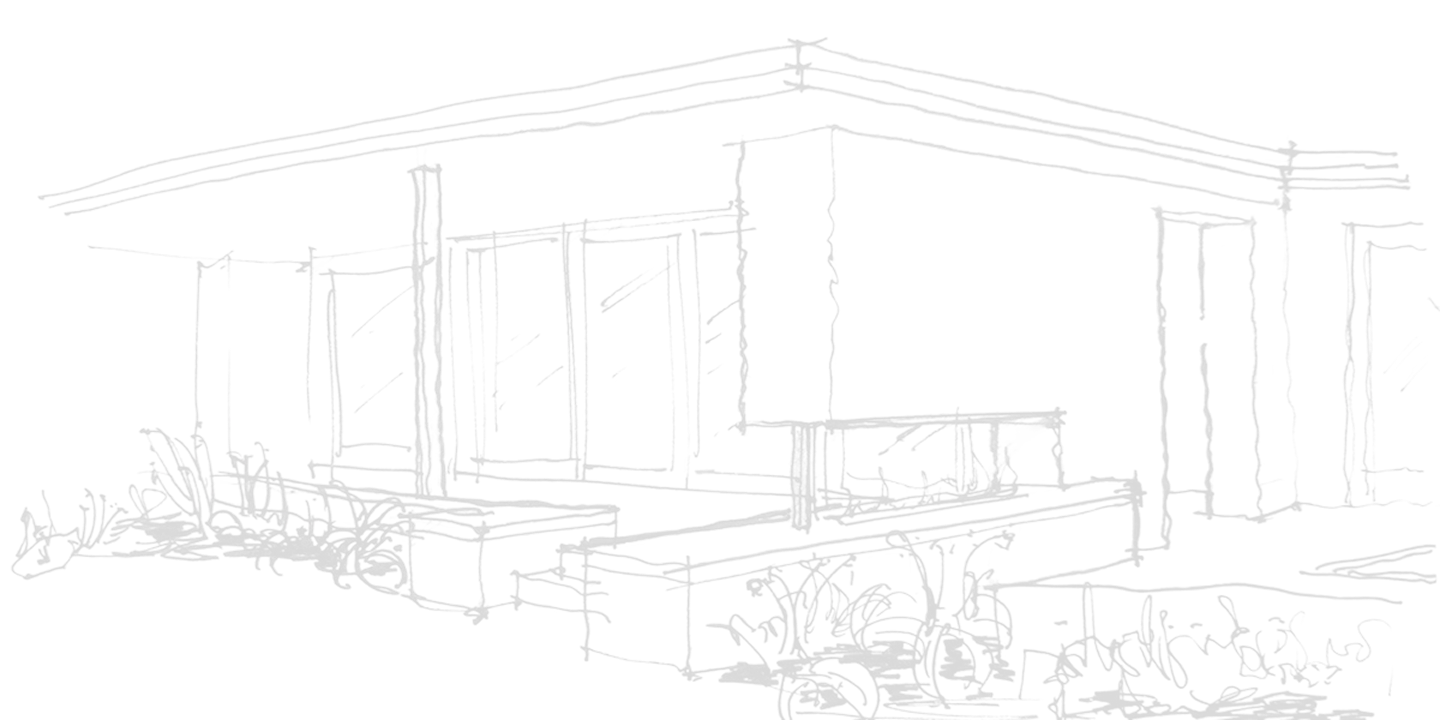
A black and white architectural sketch of a modern house with large windows, a flat roof, and surrounding landscaping by Quattro Architecture.

What we do

Facility Master Planning

Covering the layout and staging of a sports or recreation facility from the ground up.

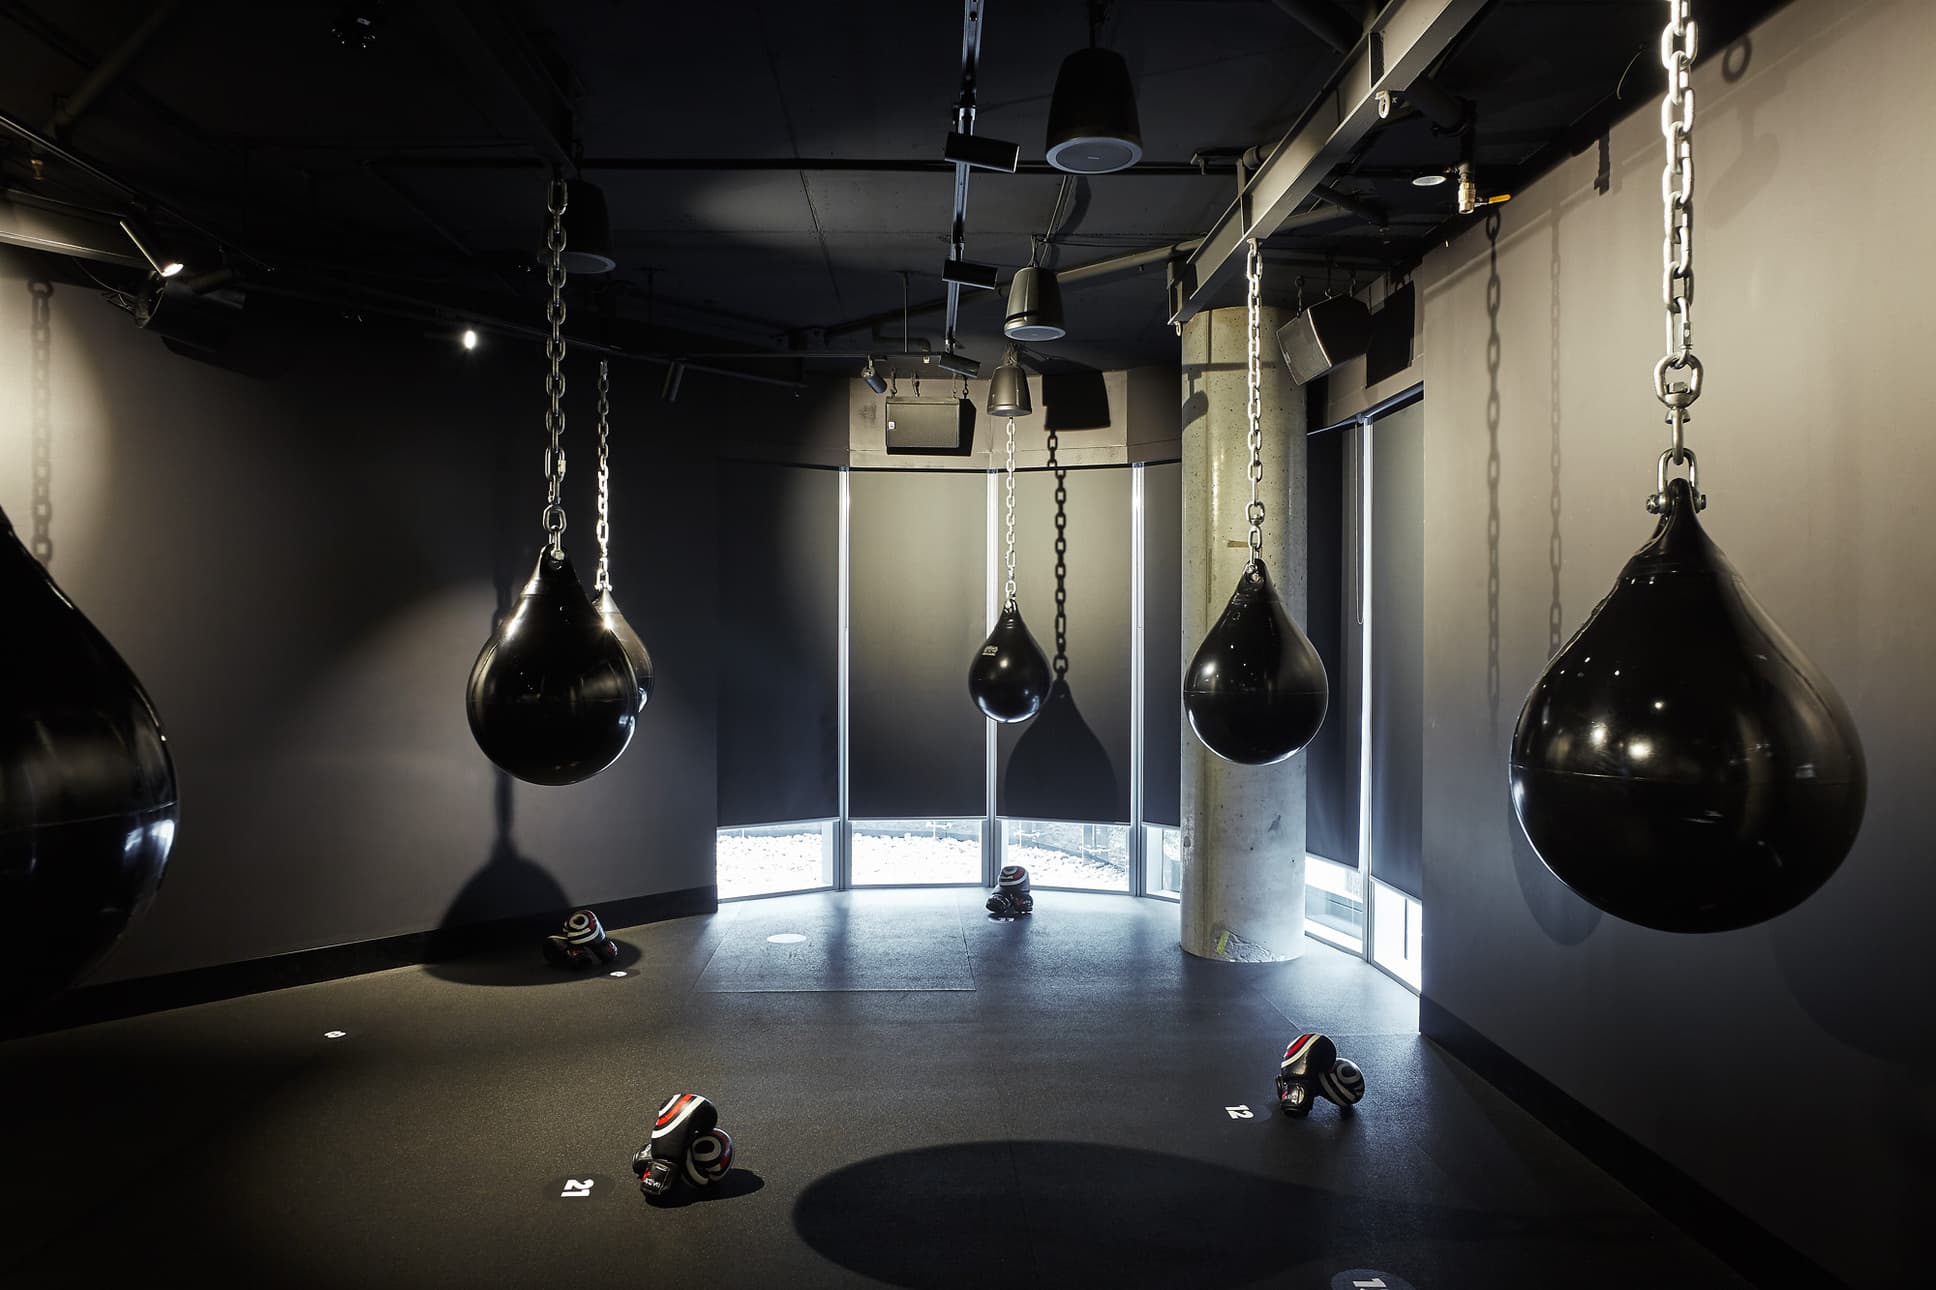
Gym and fitness fit-out design

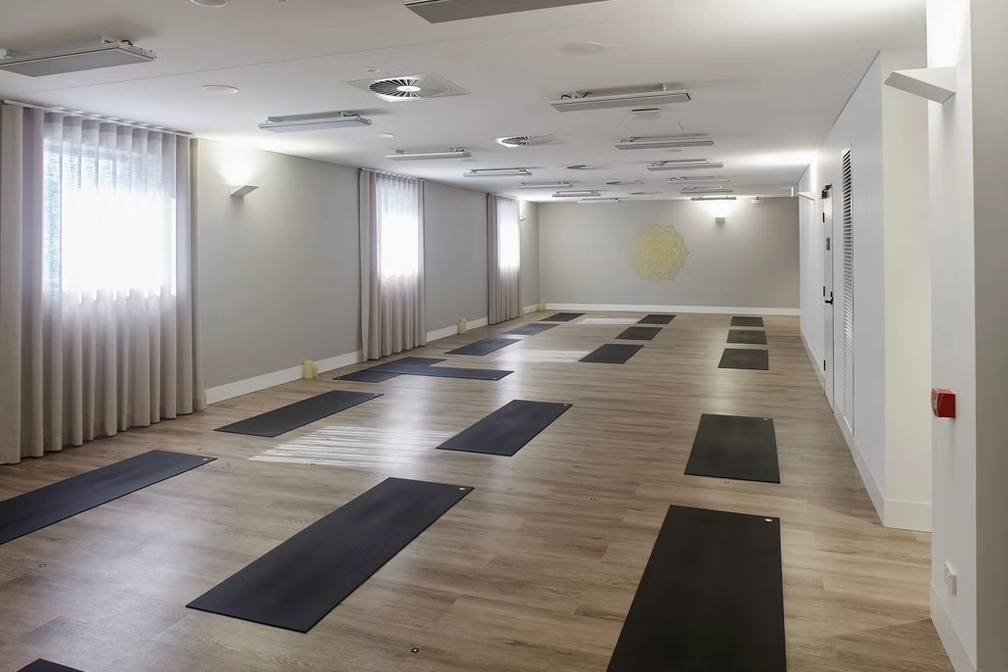
For operators fitting out or refreshing a gym floor, studio spaces and member facilities, often while the venue stays open.

Athlete performance spaces

Designed around training and performance needs rather than a generic gym layout.

Spectator experience design

For venues where crowd movement and sightlines matter as much as the playing surface.

Multi-use recreation design

For facilities that need to flex across sports, community use and events.

Our gym and fitness project experience

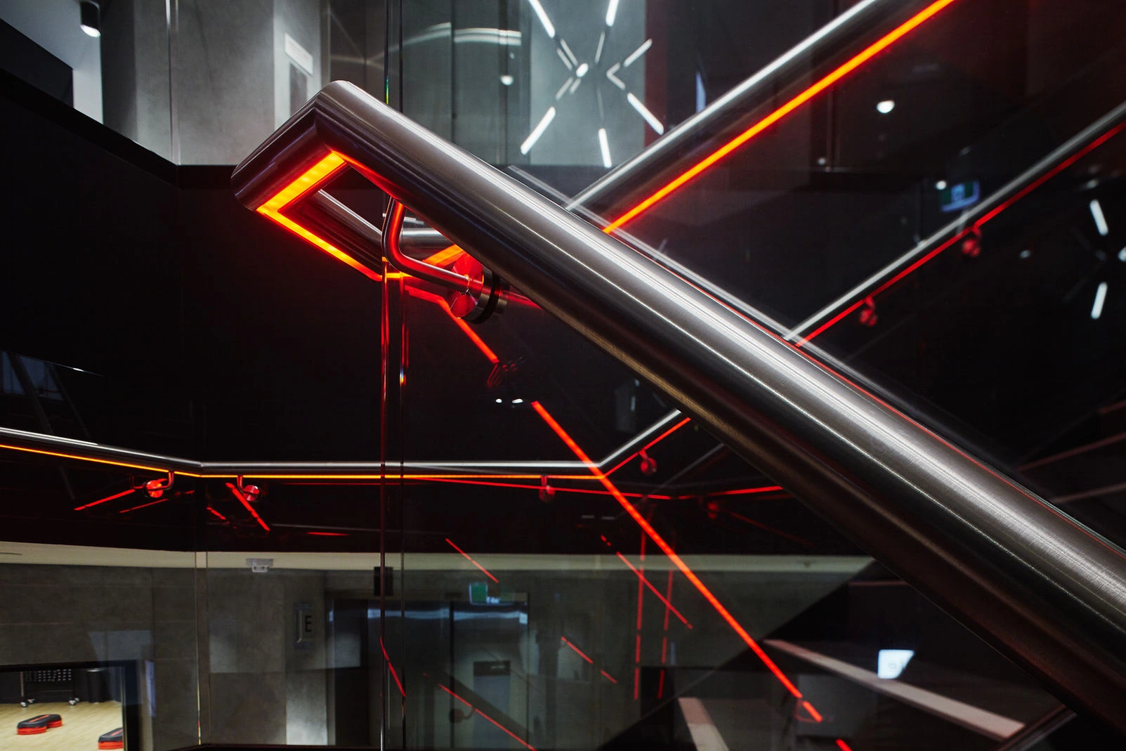
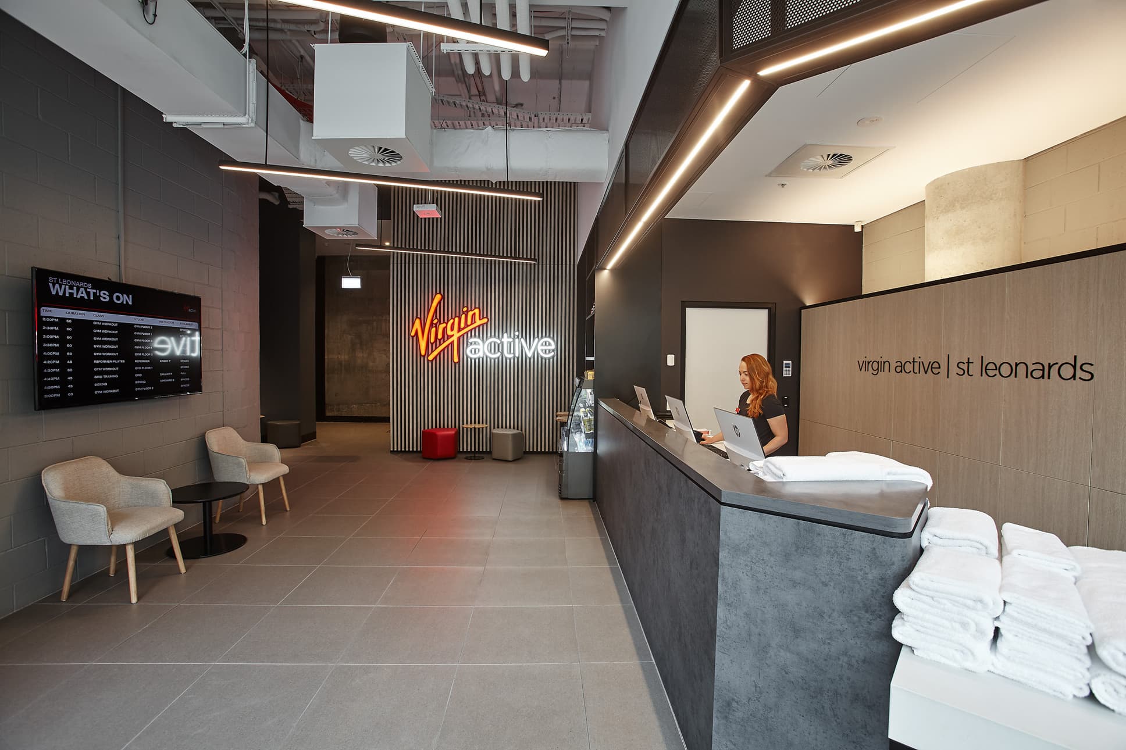
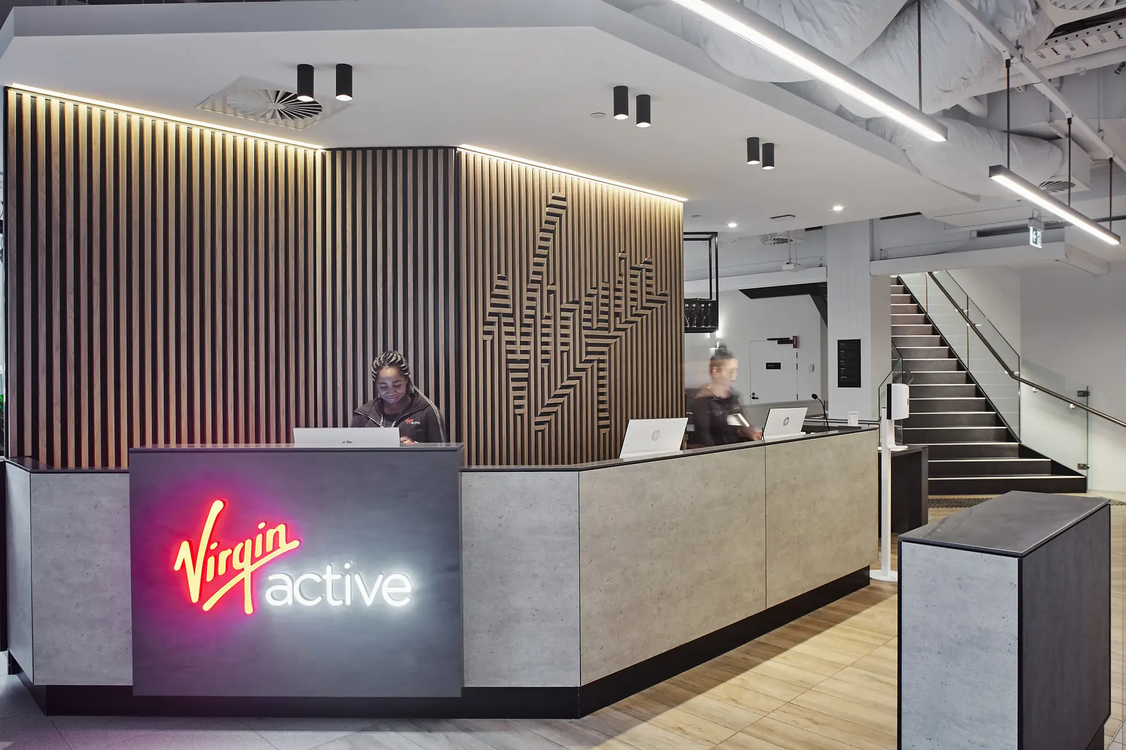
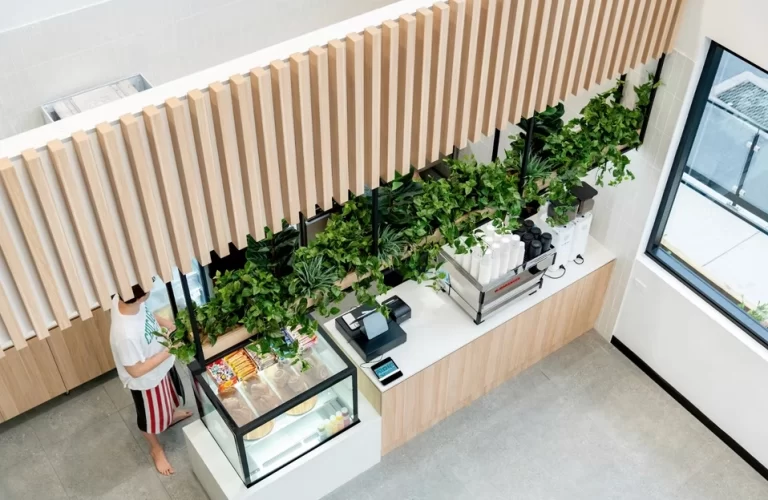
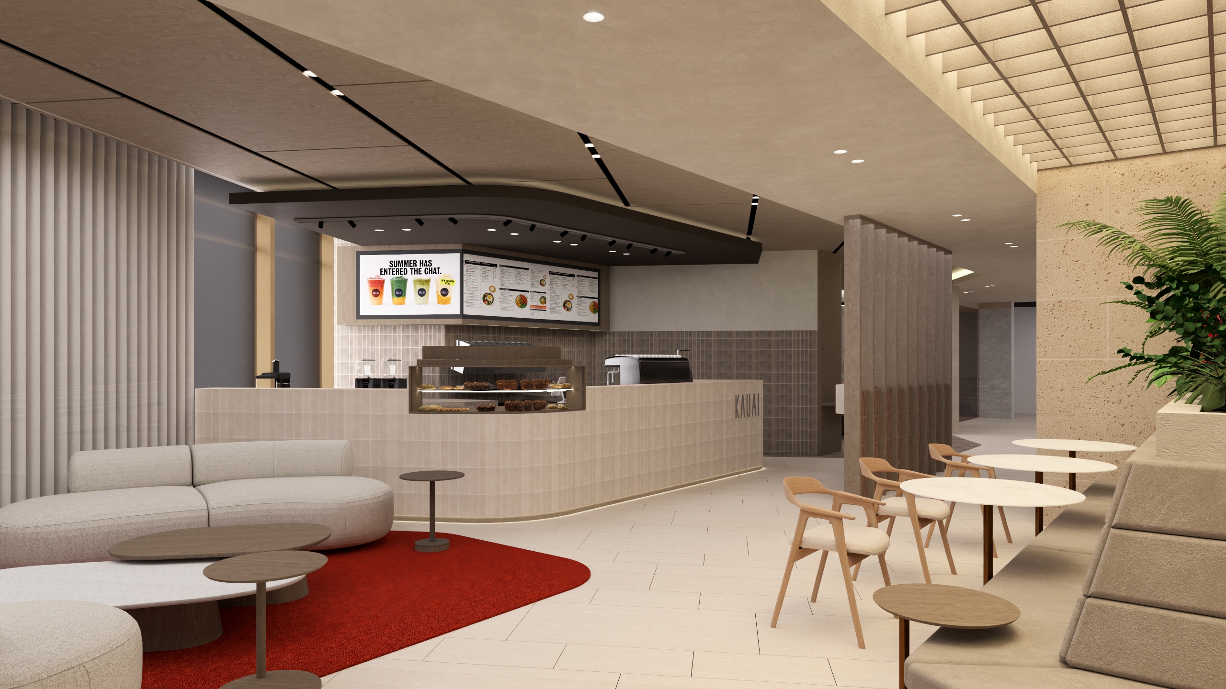
Quattro has delivered gym fit-outs for Virgin Active across multiple sites, along with other fitness and club facilities:

Virgin Active, Bligh Street
Virgin Active, Bondi Junction Westfield
Virgin Active Australia gyms
Club Umina Gym
Sports
Sports

Broader sport and recreation work

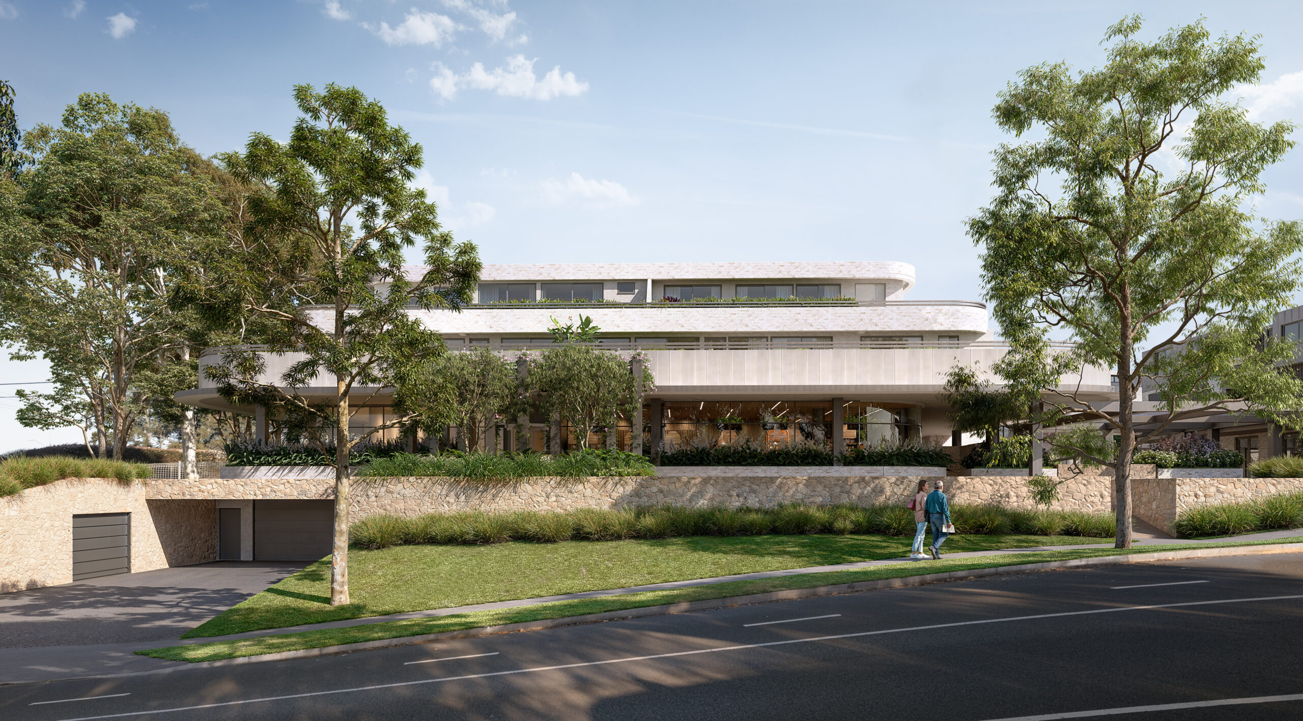
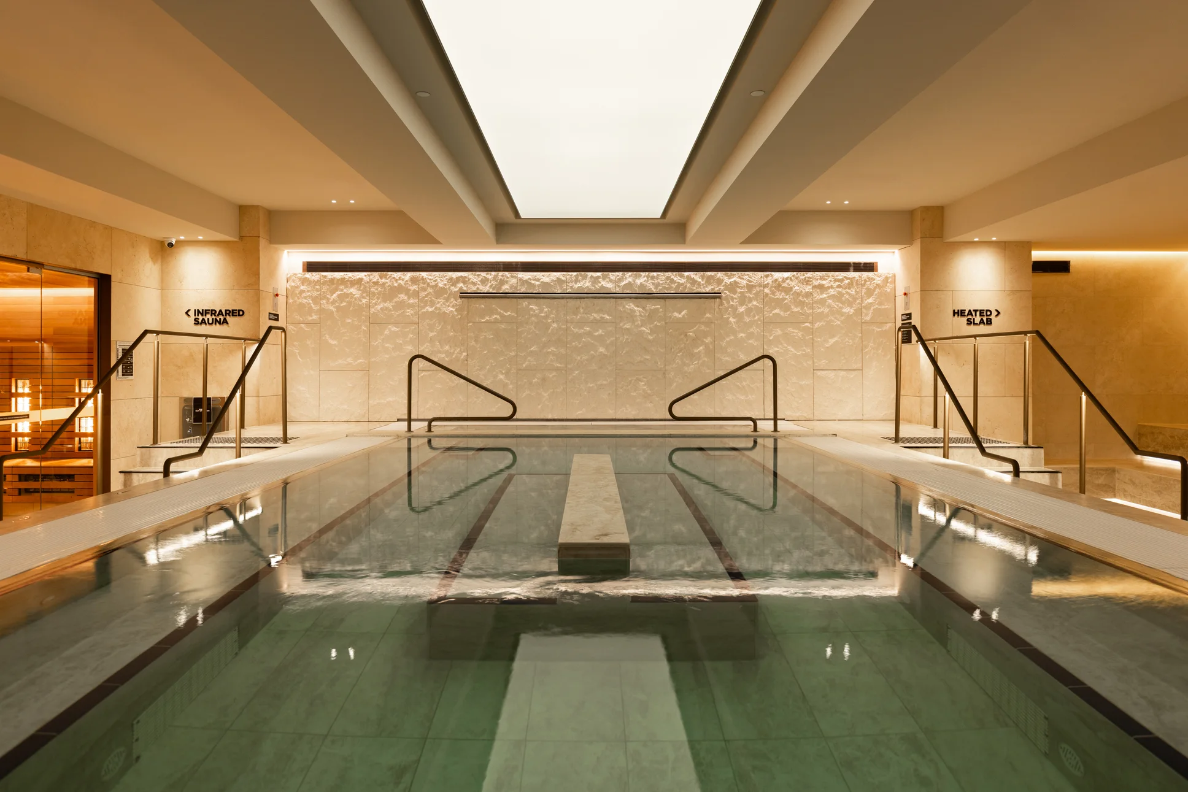
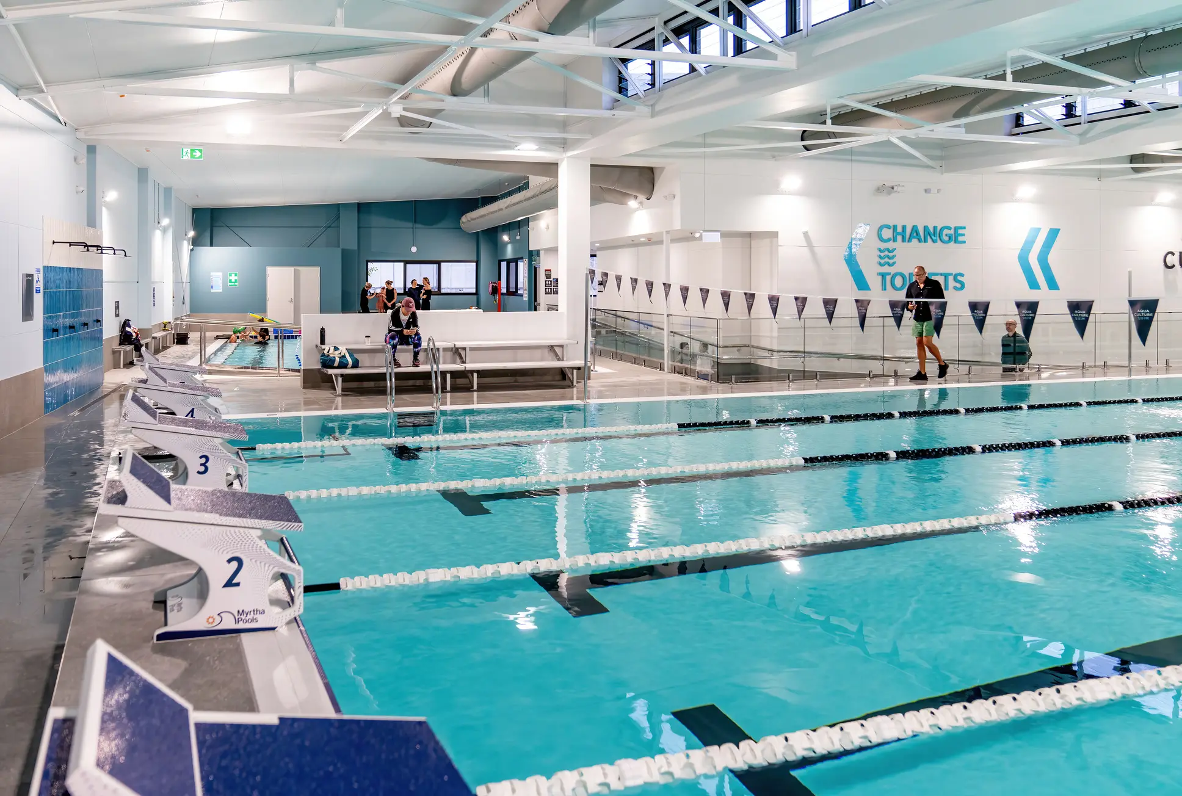
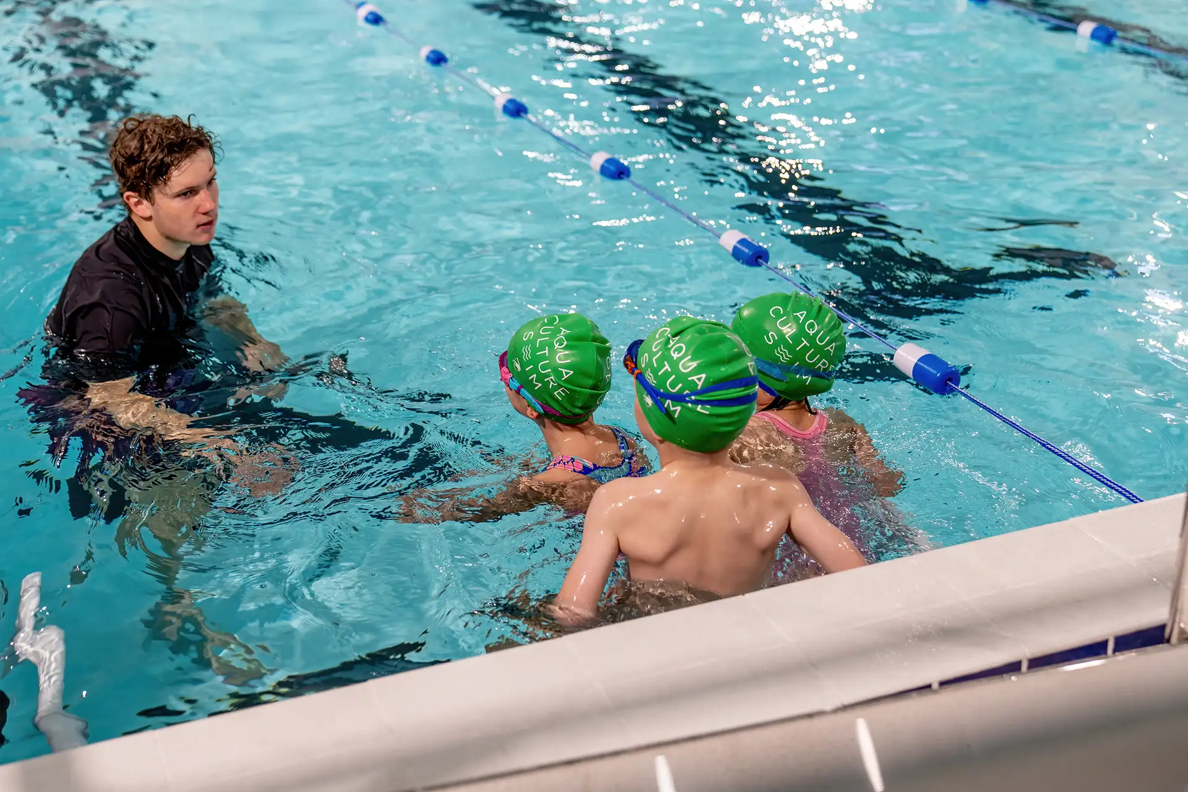
Quattro's sport and recreation experience also covers club and community facilities, including Forestville RSL, Aqua Culture Swim School and the Australian Club, along with the Raglan St BASIQ project.

Get in touch

Whether it's a gym fit-out, a club facility or a ground-up sports build, get in touch with Quattro Architecture to talk through the project.
Copy of VA WYN_KAUAI 01
service-inner-bg

Hear From Our Client

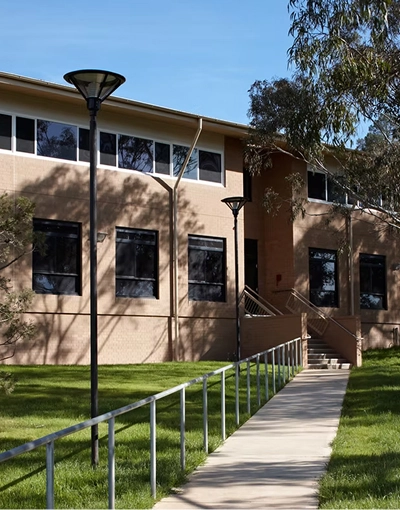
Research House is a new academic office building housing two research groups, providing office space for 54 academic staff; a range of formal and informal meeting and breakout spaces giving the best opportunity for interaction between academics, research students and staff; and supporting print and IT spaces and amenities. Research House has been designed over split levels to give best opportunity for access on the sloping site. Together with the parallel existing Building 28, the new building completed the latest in a sequence of landscape courtyards. Office and open plan spaces are given views out to this landscape and beyond out over the city of Wagga Wagga, while openings to the west are limited to reduce summer heat gain.

CSU Waga Waga Research

Director

Forestville RSL

Frequently Asked Questions

Can you design both community and elite sports facilities?

Yes, we work across community based recreation projects through to high performance elite sporting environments

How do you manage crowd movement in sports facilities?

We carefully plan circulation routes, entry points and seating layouts to ensure safe and efficient crowd flow.

Can sports facilities be designed for multi use purposes?

Yes, we design flexible spaces that support multiple sports, events and community activities within one facility.

Do you consider long term maintenance in sports design?

Yes, we focus on durable materials and efficient layouts that support long term operational performance and maintenance efficiency.

What types of sports facilities do you design?

We design sporting clubs, training centres, recreation facilities, aquatic centres and multi purpose sports complexes.

Reach out to Quattro

Creating iconic places we’re all proud to walk our families through for generations to come

Enquire now

By submitting your enquiry, you indicate that you have read our privacy collection notice  and acknowledge that your personal information will be handled in accordance with that notice and our privacy policy

Stay connected for industry insights and studio updates